Property photo 1
Property photo 2
Property photo 3
Property photo 4
Property photo 5
3 Beds
2 Baths
1,549 sqft

$559,000

3445 Shadowbrook Drive, Stockton CA, 95219

Price per sqft$360.88
Built in1991
Property size1,549 sqft
Property typeResidential

Overview

Active

Listed Sep 29, 2026

Updated 7 days ago

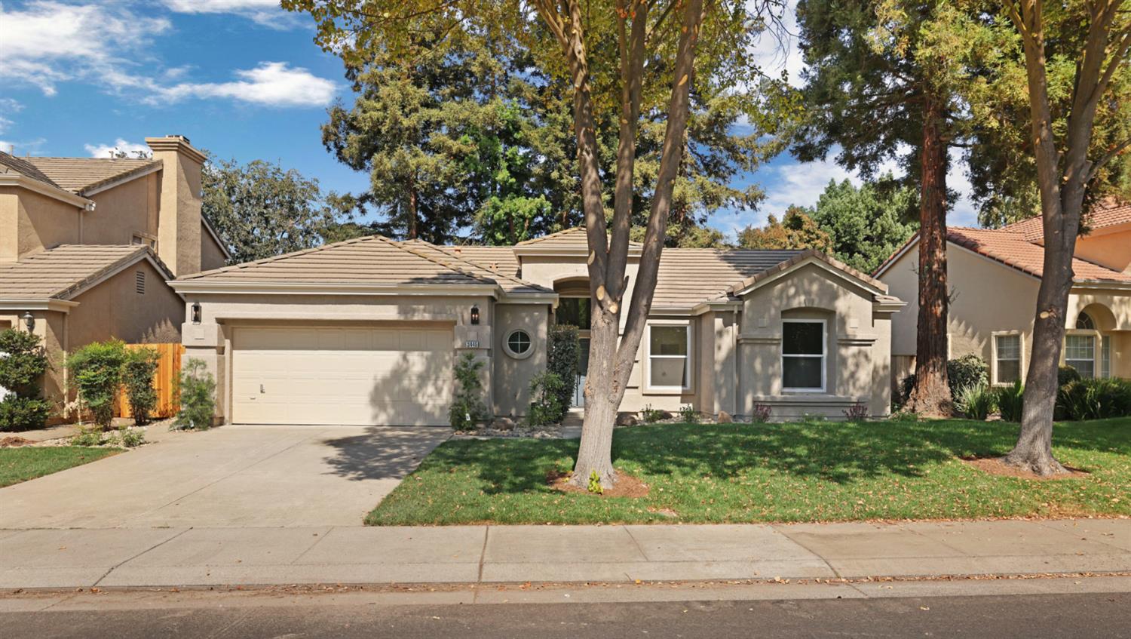
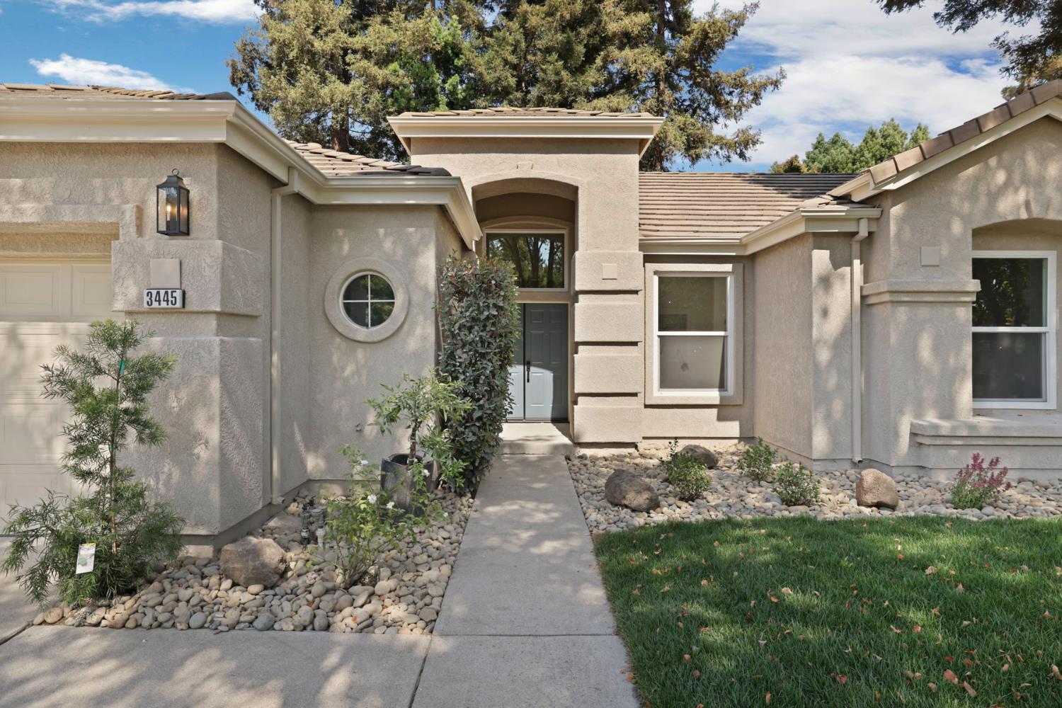
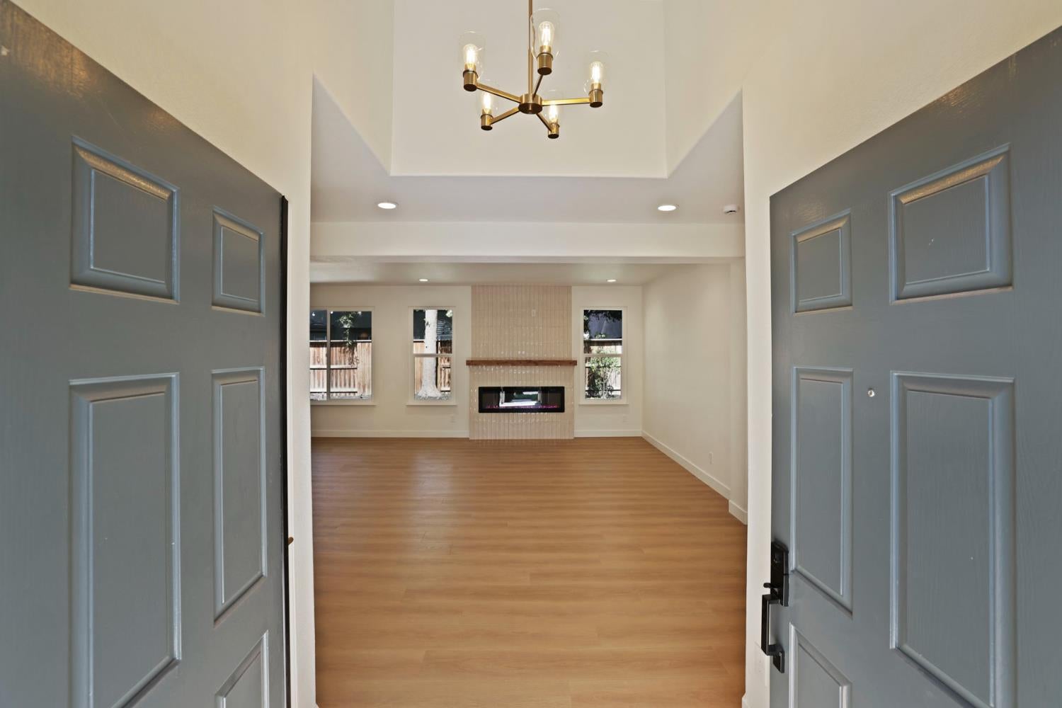
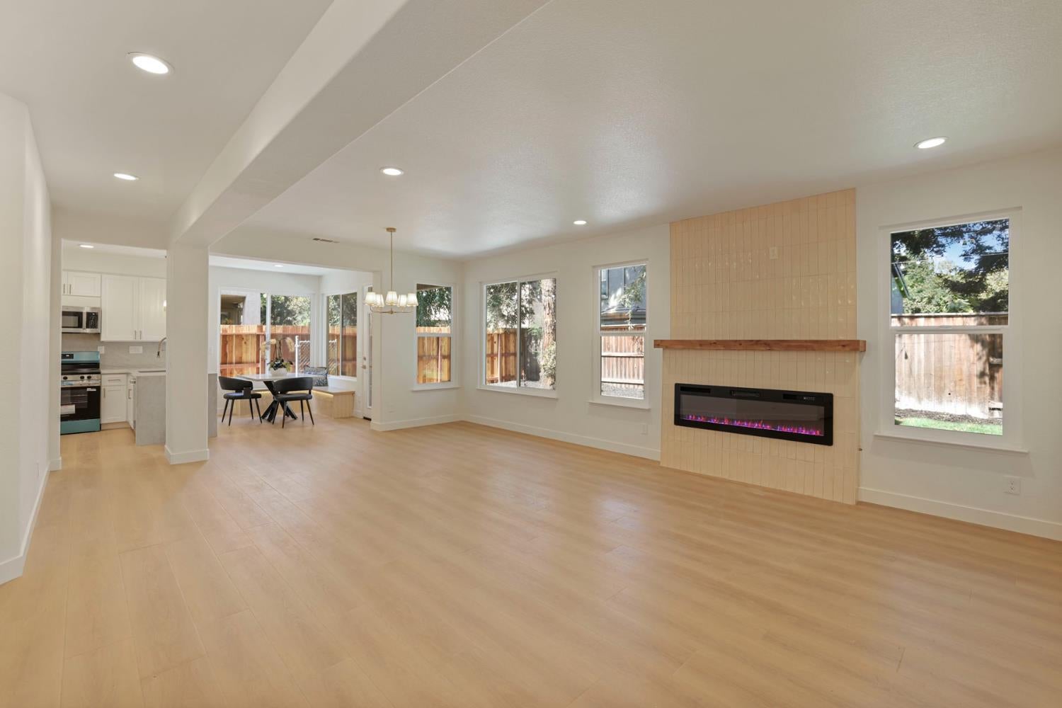
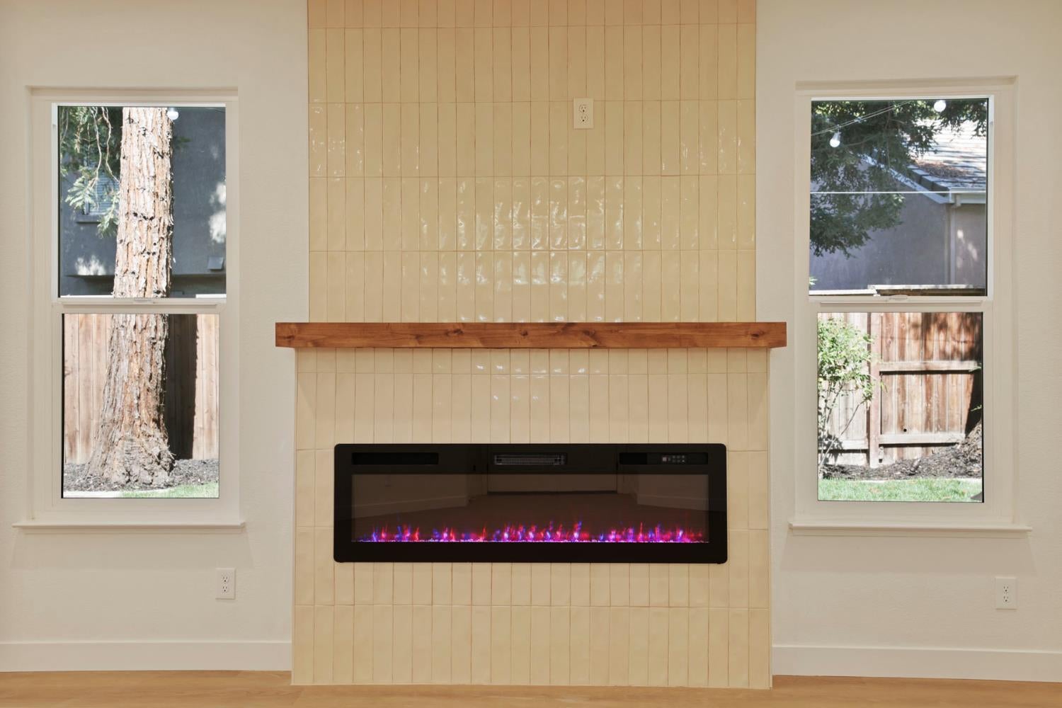
Discover an attractive residential property in incredible condition at 3445 Shadowbrook Drive. Newly remodeled and situated in Lincoln Unified School District, this gorgeous Brookside home offers a unique blend of comfort and sophisticated living, designed for those who appreciate quality and thoughtful design. The kitchen is a culinary dream, featuring sleek stainless steel appliances, elegant quartz waterfall counters, and a convenient peninsula, perfect for both meal preparation and casual dining. Adjacent to this space, the living room provides a warm and inviting atmosphere, centered around a charming fireplace, ideal for relaxed evenings. The bathroom offers a spa-like experience with a double vanity, a spacious walk-in shower, and multiple shower heads, promising a refreshing start or end to your day. In the bedroom, a generous walk-in closet provides ample storage and organization. Outside, a private yard awaits, offering a serene escape, complemented by an attached garage for convenience and a comfortable patio, perfect for outdoor enjoyment. Truly too many to list, the recent upgrades include new kitchen cabinets and counters, new appliances, new HVAC system, new water heater, flooring throughout, new dual pane windows, new fireplace and tiled mantle, remodeled primary and hall bathrooms, epoxy flooring and utility sink in garage, EV plug ready, new landscaping and sod front and back, some new fencing, and MORE! Just steps from the clubhouse and Nelson Park, this property invites you to experience a lifestyle of comfort and elegance; inquire today to schedule your private viewing.

$3,719/mo

Est. mortgage payment based on a $559,000 home price.

All estimates are provided by Luxury Presence for informational purposes only. Actual amounts may vary.

Additional information

MLS® ID
226121966

Interior Features

Bedrooms
3
Bathrooms
2
Fireplace
Yes
Cooling
Yes
Heating
Yes
Basement
No

Exterior Features

Lot Size
0.13 Acres

Other Property Details

Association Fee Frequency
Quarterly
Garage
Yes
View
Yes
Pets Allowed
Yes
Pool
Yes
55+/Senior Community
No
MLS provider logo

Courtesy of The Mohan Group, Braden Rankin,
Listing Contact:  

Data maintained by METROLIST® may not reflect all real estate activity in the market. All information has been provided by seller/other sources and has not been verified by broker. All measurements and all calculations of area (i.e., Sq Ft and Acreage) are approximate. All interested persons should independently verify the accuracy of all information. All real estate advertising placed by anyone through this service for real properties in the United States is subject to the US Federal Fair Housing Act of 1968, as amended, which makes it illegal to advertise 'any preference, limitation or discrimination because of race, color, religion, sex, handicap, family status or national origin or an intention to make any such preference, limitation or discrimination.' This service will not knowingly accept any advertisement for real estate which is in violation of the law. Our readers are hereby informed that all dwellings, under the jurisdiction of U.S. Federal regulations, advertised in this service are available on an equal opportunity basis. 

©2026 METROLIST®. All rights reserved.

Data last updated 3:09 AM UTC


Powered by Luxury Presence
