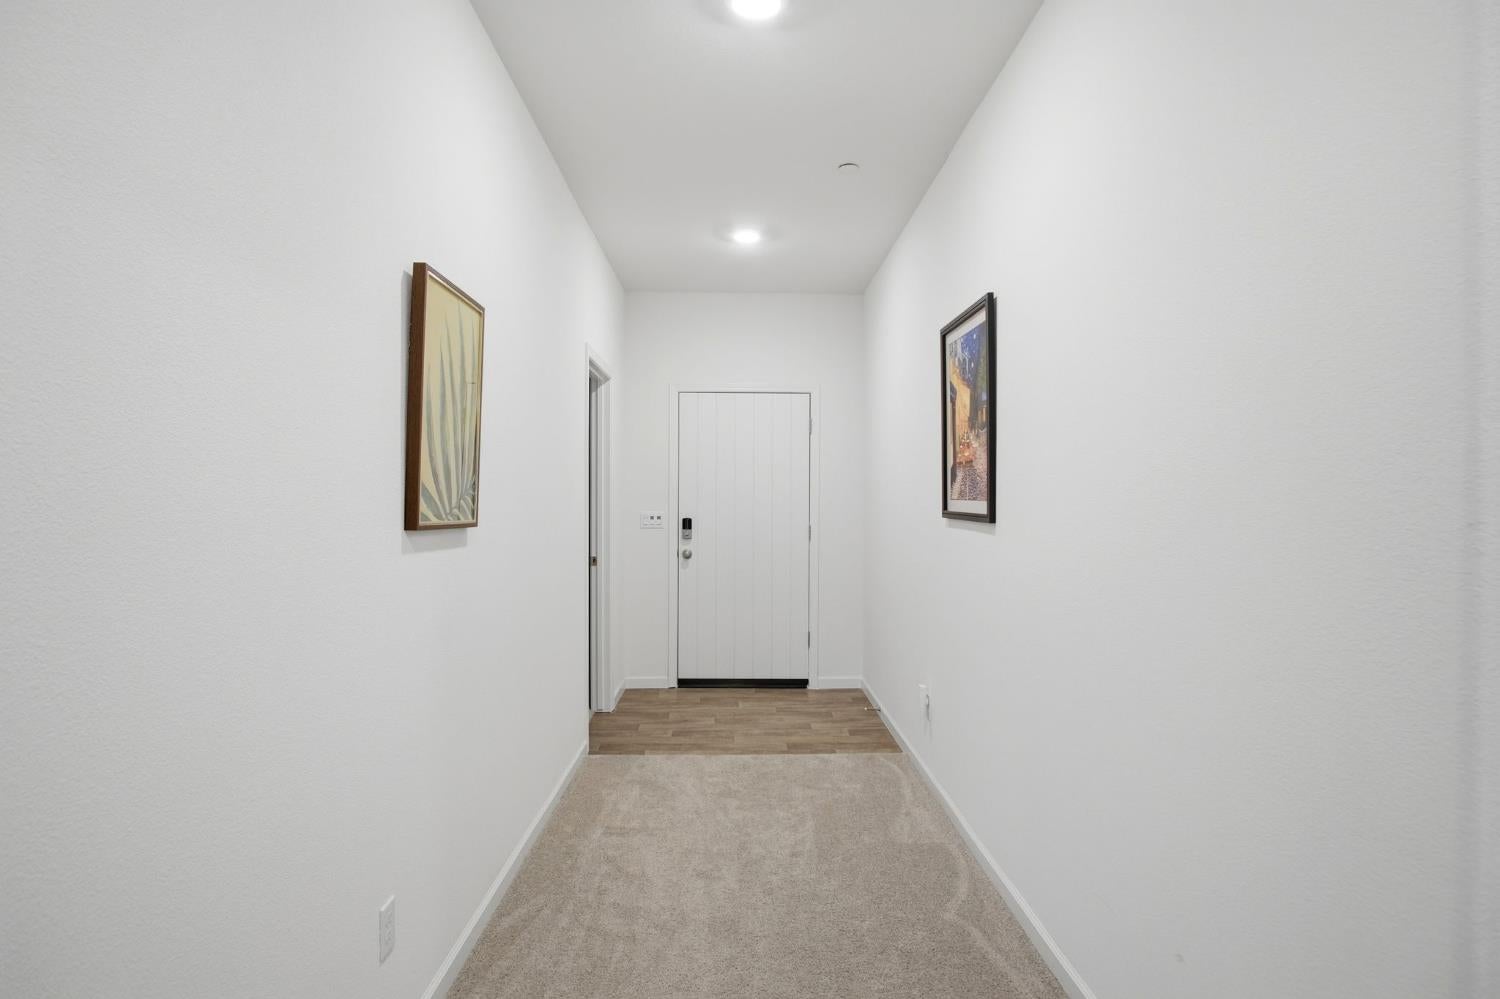
Property photo 1
Property photo 2
Property photo 3
Property photo 4
Property photo 5
4 Beds
3 Baths
2,189 sqft

$560,000

927 Grimsby Lane, Patterson CA, 95363

Price per sqft$255.82
Built in2022
Property size2,189 sqft
Property typeResidential

Overview

Active

Listed Sep 3, 2026

Updated 7 days ago

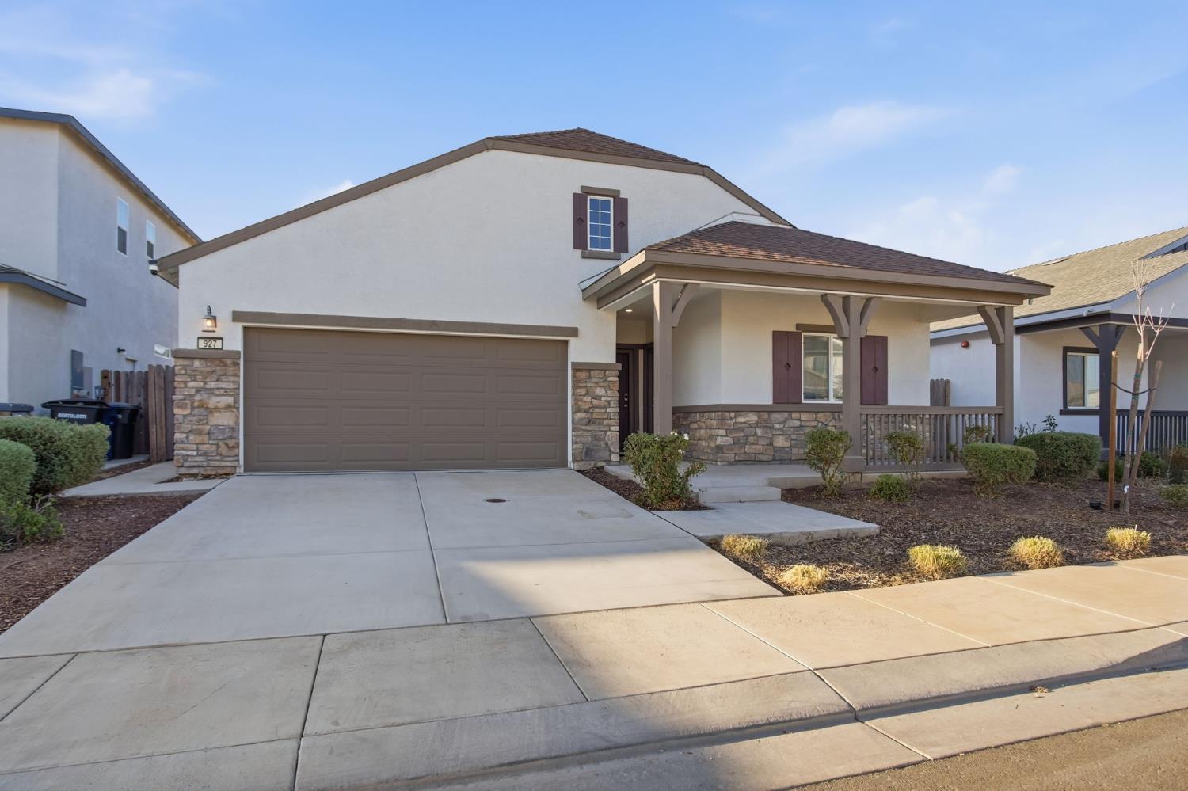
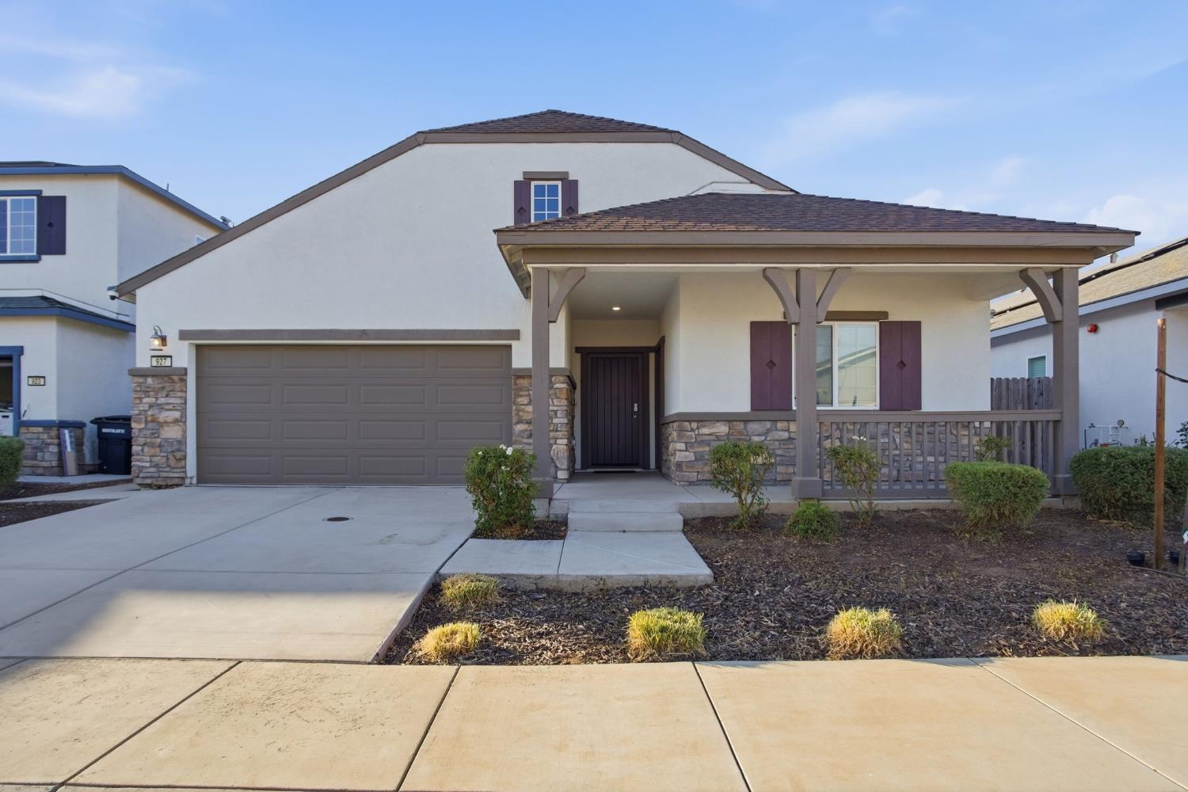
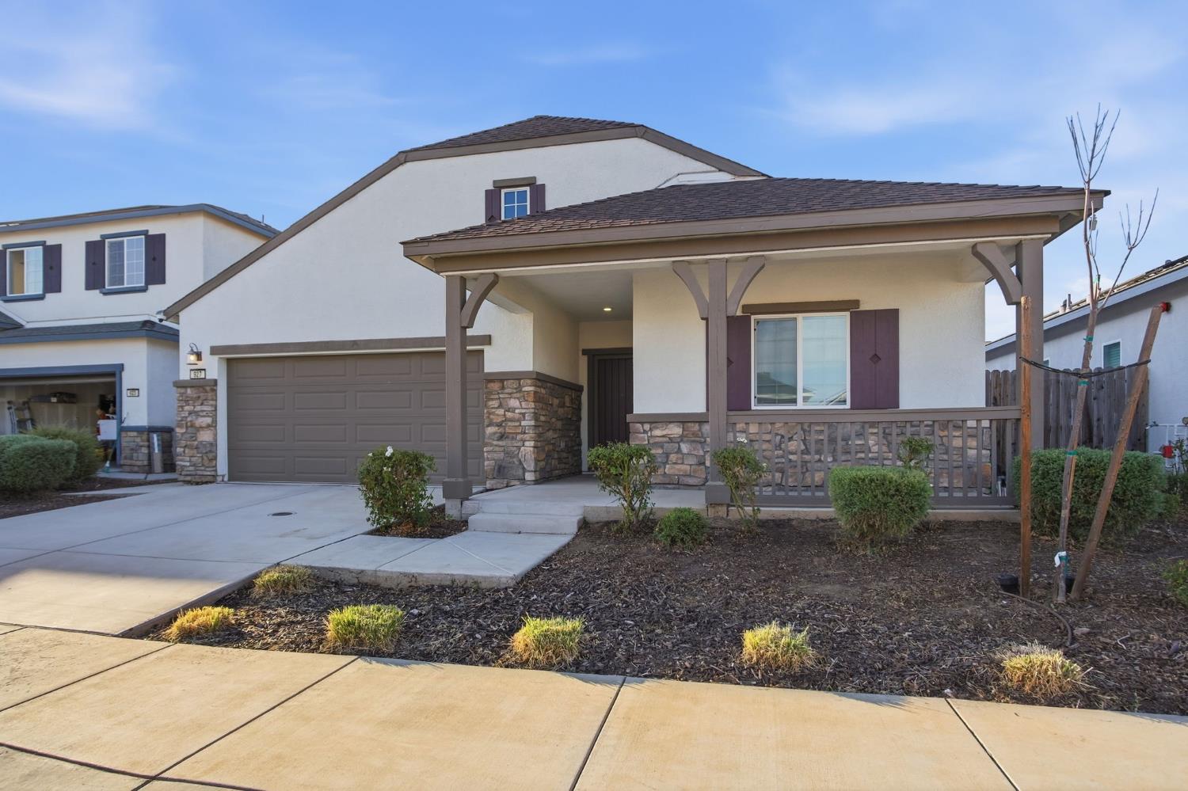
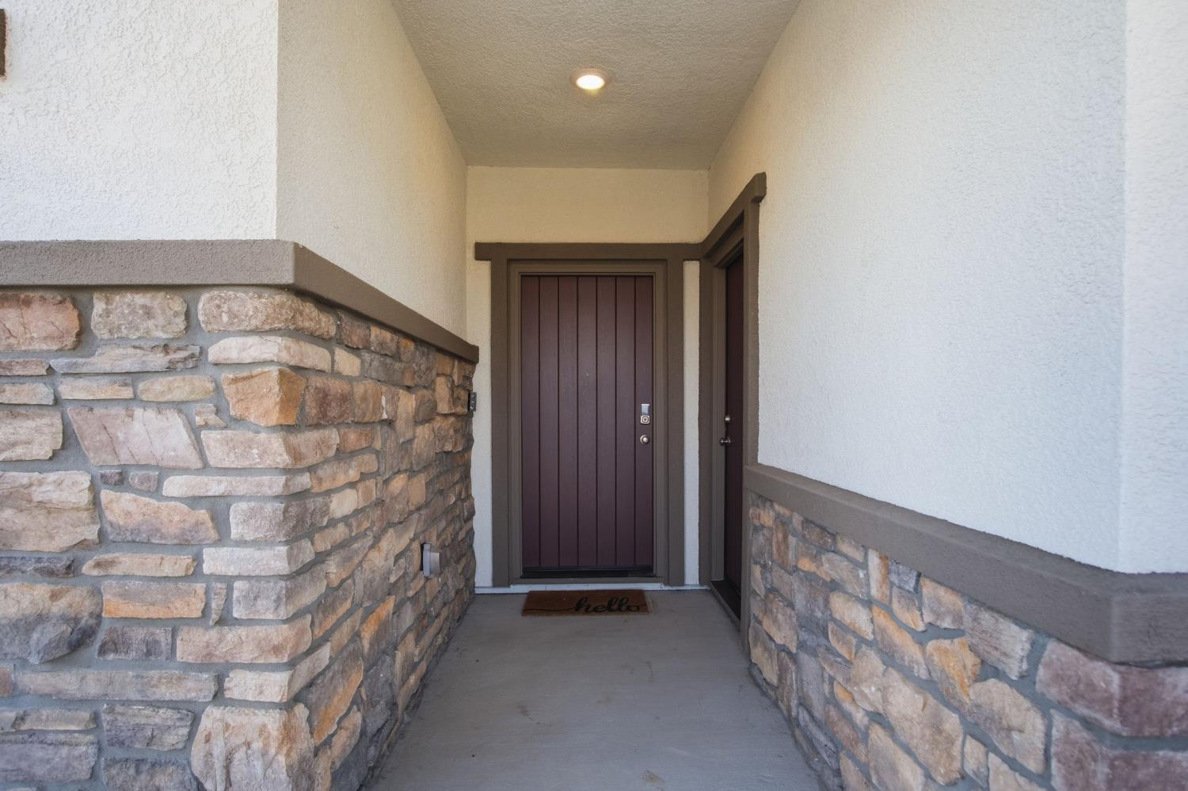
A rare opportunity for multigenerational living or potential rental income in Patterson! Built in 2022, this 4-bedroom, 3-bath home offers over 2,100 sq. ft. and features a highly desirable private in-law suite with its own separate entrance. The suite includes a dedicated living area, kitchenette, full bathroom, and separate bedroom, while still offering interior access to the main home. It's an ideal setup for multigenerational living, extended family, guests, a private home office, or potential rental income. The main residence features an open-concept floor plan with three additional bedrooms and two full bathrooms. At the heart of the home, the spacious kitchen offers abundant cabinetry and counter space, stainless steel appliances, and a large center island that opens seamlessly to the main living area. Enjoy the benefits of a newer home with energy-efficient features including fully owned solar, an electric water heater, and a Tesla charger in the garage; plus no HOA. Additional conveniences include an indoor laundry room, window blinds already installed, a low-maintenance front yard, and a welcoming front porch. Out back, a blank-slate backyard gives you the freedom to create the outdoor space you actually want; whether that's a pool, garden, entertaining area, play space, or a combination of your favorites. Why wait on new construction when you can have a move-in-ready 2022 home with owned solar and, most importantly, a private secondary living suite that's already built and ready to use? 927 Grimsby Ln offers the space, flexibility, and versatility that can be hard to find in a standard floor plan.

$3,726/mo

Est. mortgage payment based on a $560,000 home price.

All estimates are provided by Luxury Presence for informational purposes only. Actual amounts may vary.

Additional information

MLS® ID
226110180

Interior Features

Bedrooms
4
Bathrooms
3
Cooling
Yes
Heating
Yes
Basement
No

Exterior Features

Lot Size
0.13 Acres

Other Property Details

Garage
Yes
55+/Senior Community
No
MLS provider logo

Courtesy of KW Central Valley, Alexis Kangas,
Listing Contact:  

Data maintained by METROLIST® may not reflect all real estate activity in the market. All information has been provided by seller/other sources and has not been verified by broker. All measurements and all calculations of area (i.e., Sq Ft and Acreage) are approximate. All interested persons should independently verify the accuracy of all information. All real estate advertising placed by anyone through this service for real properties in the United States is subject to the US Federal Fair Housing Act of 1968, as amended, which makes it illegal to advertise 'any preference, limitation or discrimination because of race, color, religion, sex, handicap, family status or national origin or an intention to make any such preference, limitation or discrimination.' This service will not knowingly accept any advertisement for real estate which is in violation of the law. Our readers are hereby informed that all dwellings, under the jurisdiction of U.S. Federal regulations, advertised in this service are available on an equal opportunity basis. 

©2026 METROLIST®. All rights reserved.

Data last updated 3:09 AM UTC


Powered by Luxury Presence
