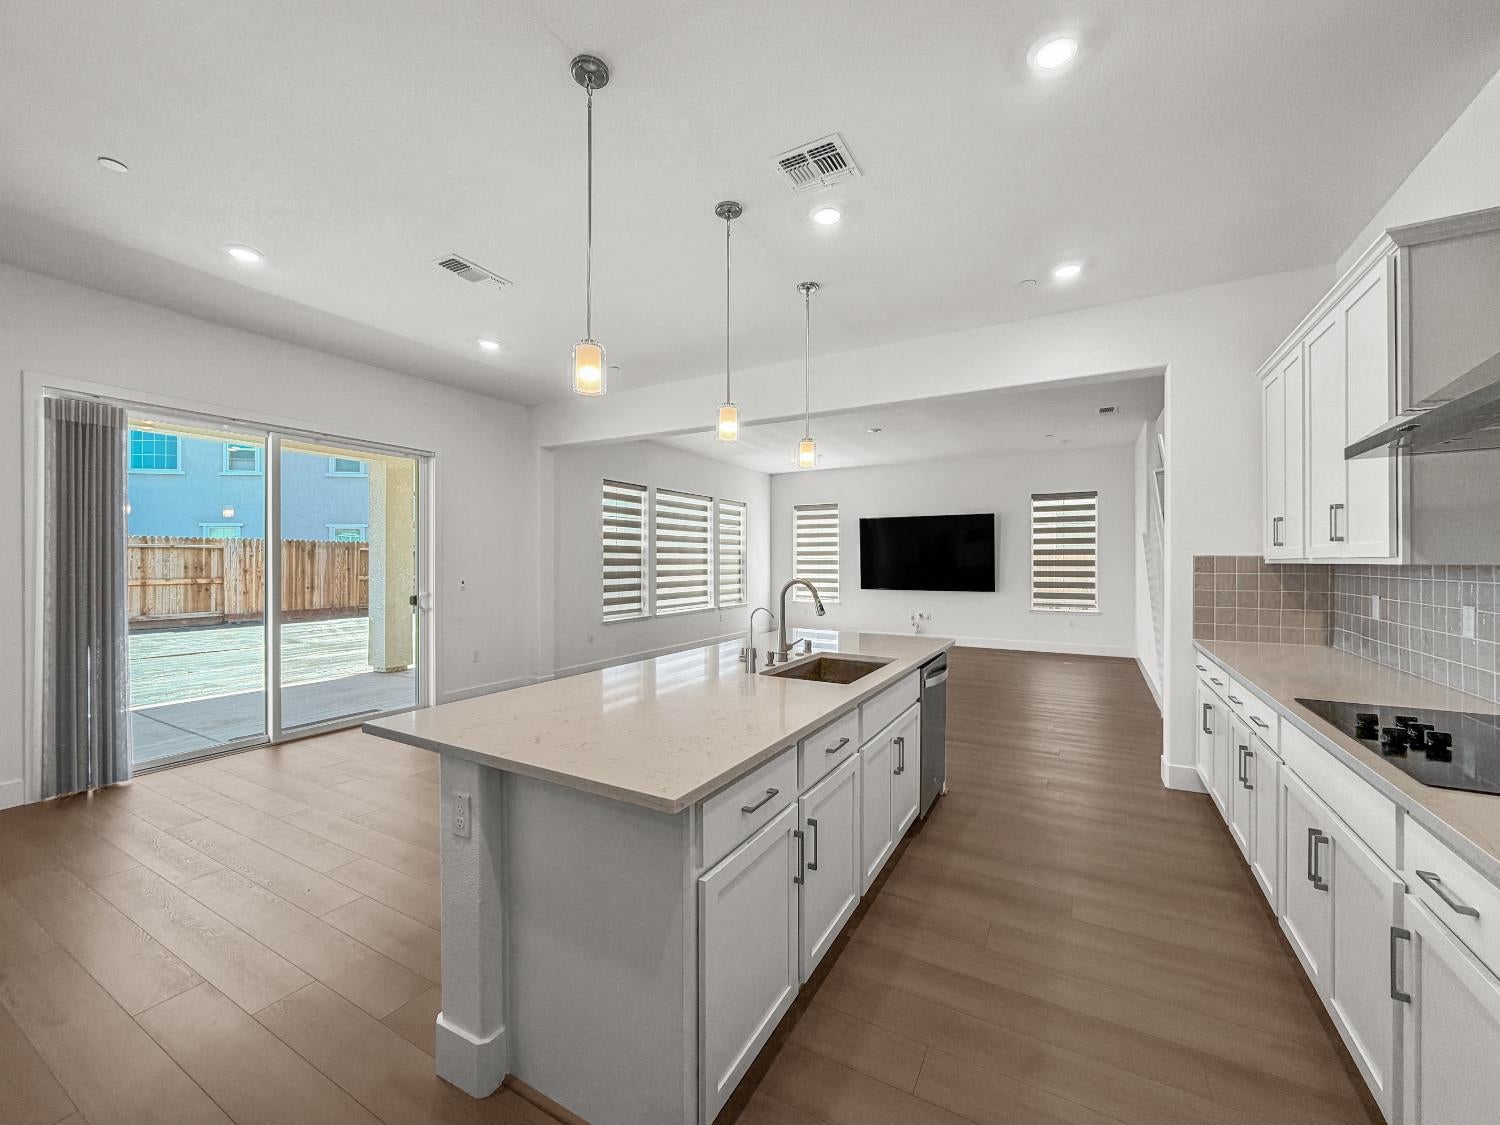
Property photo 1
Property photo 2
Property photo 3
Property photo 4
Property photo 5
6 Beds
4 Baths
3,732 sqft

$869,000

1454 Teak Avenue, Manteca CA, 95337

Price per sqft$232.85
Built in2025
Property size3,732 sqft
Property typeResidential

Overview

Active

Listed Aug 27, 2026

Updated 12h ago

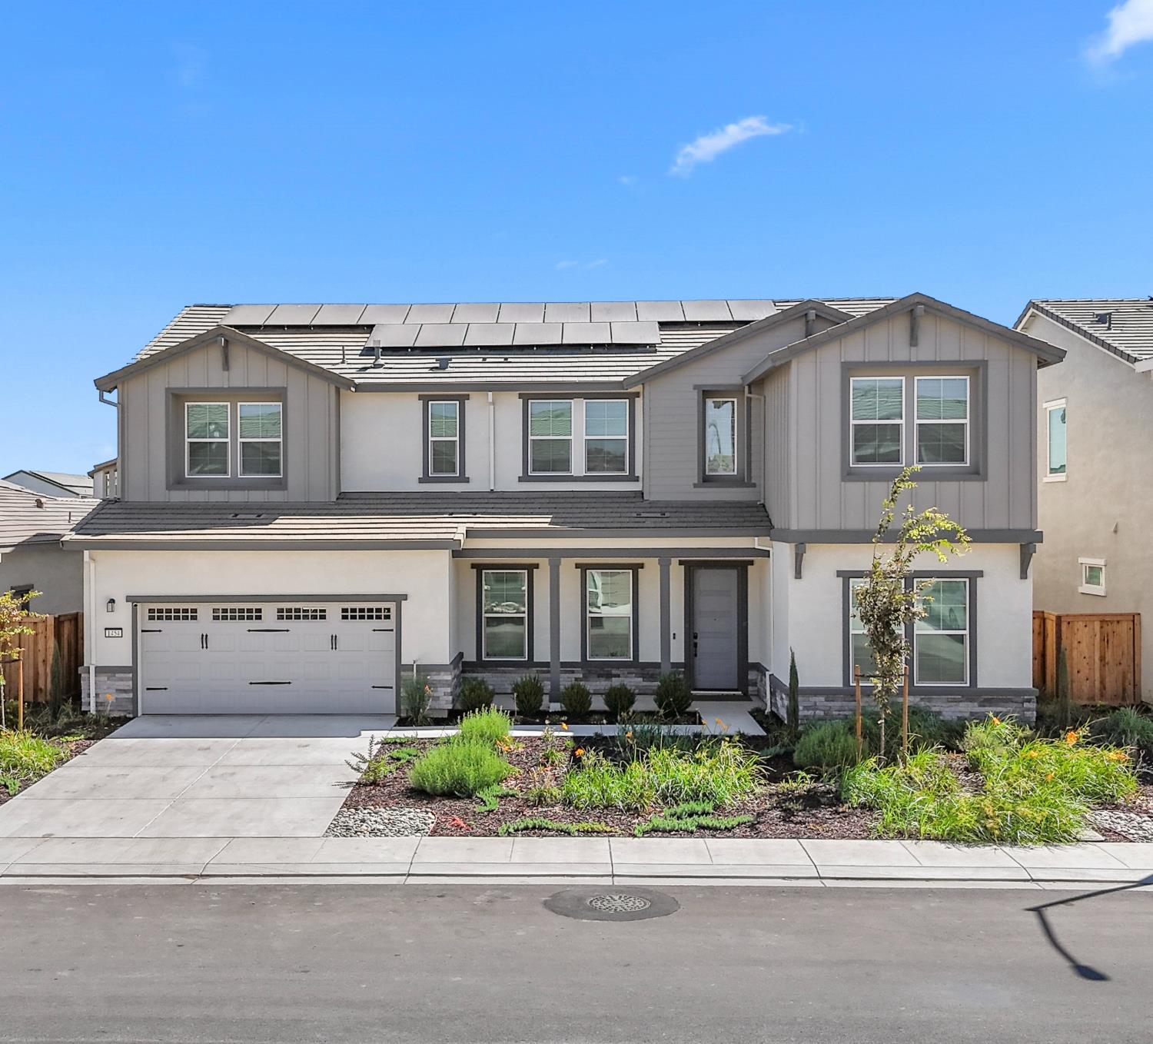
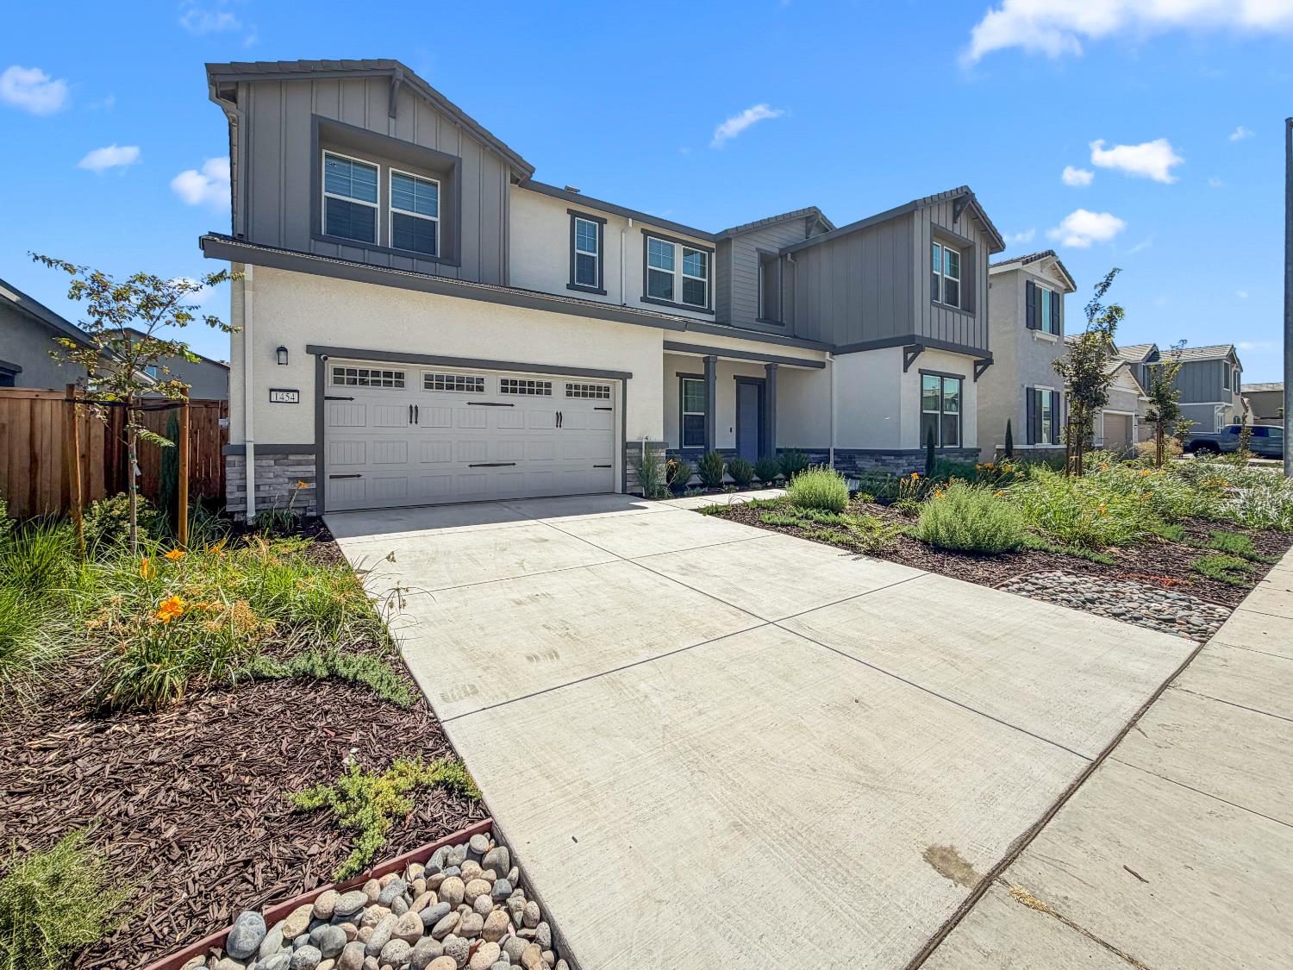
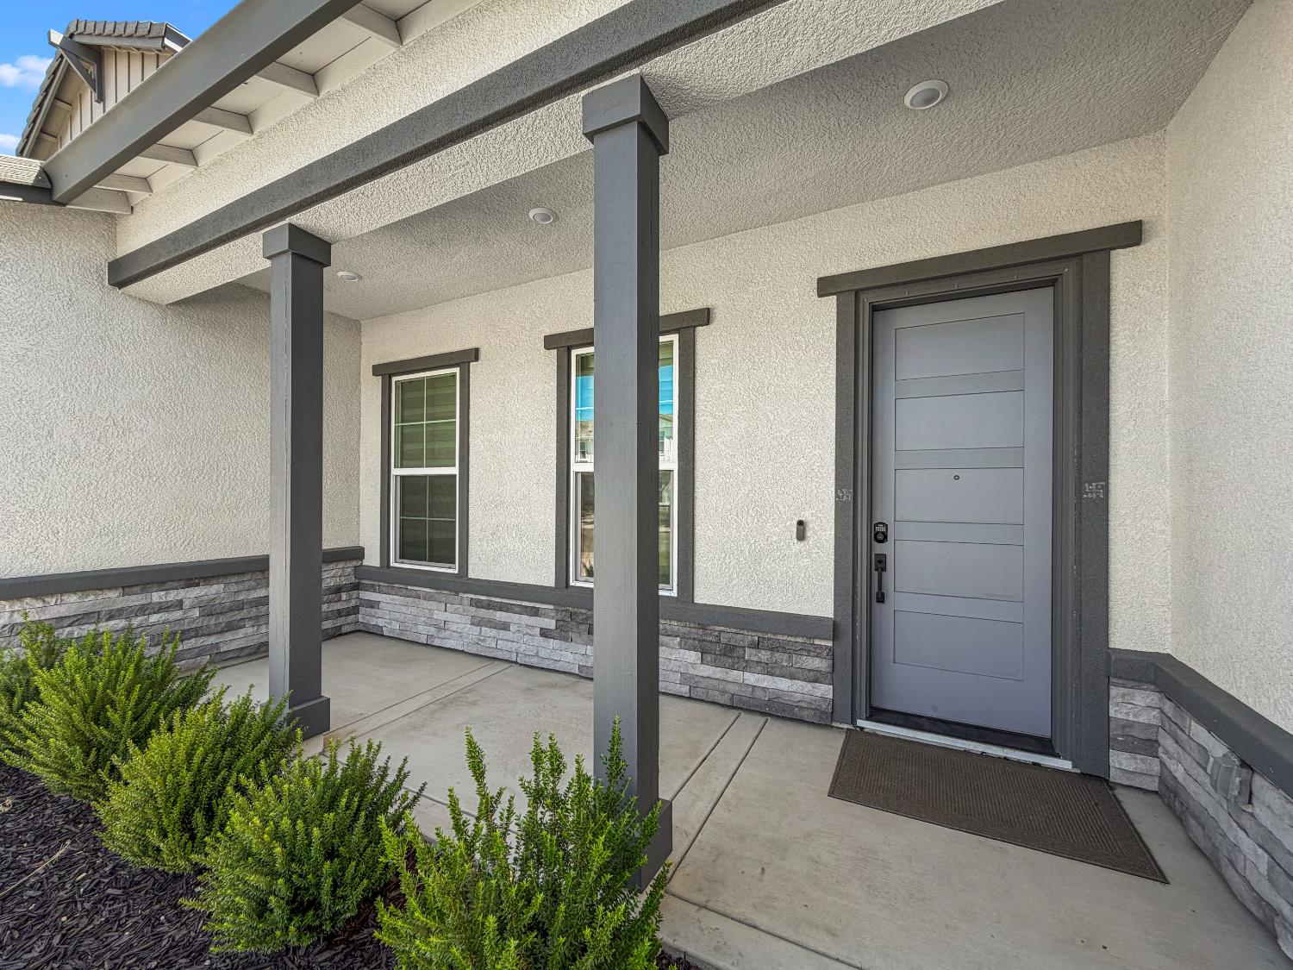
This nearly new Pulte Home, still under builder's warranty, offers an exceptional combination of space, style, and thoughtful design. With approximately $140K in upgrades, every detail has been carefully selected to create a home that feels both luxurious and inviting. Welcome to 1454 Teak Ave in Manteca, a stunning Ashford Plan featuring 3,732 sq. ft. of living space, 6 bedrooms, 4 bathrooms, and an approximately 6,500 sq. ft. lot. With its modern design, generous living space, and thoughtful layout, this home offers the perfect blend of comfort and functionality. With this floor plan being one of the builder's most sold-out and sought-after plans, this is a special opportunity to own a newer, move-in-ready home without the wait. The open-concept layout brings everyone together while still giving each person their own space. The main floor features a full bedroom and bathroom, along with a flex room that can be used as an office, playroom, or additional living space. Upstairs, you'll find a large loft, junior suite, additional bedrooms, and a private Owner's Suite. The home is fully upgraded with builder finishes, including luxury vinyl plank flooring, quartz countertops, a gourmet kitchen, high-end finishes, and a built-in double oven. For everyday convenience, Teak Ave also offers smart home features, a water softener, reverse osmosis, and EV charging. Enjoy the benefits of paid-off solar with battery backup, a 3-car tandem garage, and NO HOA. The backyard with its covered patio is a great spot for morning coffee, family dinners, weekend gatherings, or simply enjoying some fresh air. With its cozy feel, spacious layout, and thoughtful upgrades, 1454 Teak Ave is more than just a house it's a place to settle in, make memories, and feel at home.

$5,781/mo

Est. mortgage payment based on a $869,000 home price.

All estimates are provided by Luxury Presence for informational purposes only. Actual amounts may vary.

Additional information

MLS® ID
226108296

Interior Features

Bedrooms
6
Bathrooms
4
Cooling
Yes
Heating
Yes
Basement
No

Exterior Features

Lot Size
0.15 Acres

Other Property Details

Garage
Yes
55+/Senior Community
No
MLS provider logo

Courtesy of Truvi Realty, Razleen Sandhu,
Listing Contact:  

Data maintained by METROLIST® may not reflect all real estate activity in the market. All information has been provided by seller/other sources and has not been verified by broker. All measurements and all calculations of area (i.e., Sq Ft and Acreage) are approximate. All interested persons should independently verify the accuracy of all information. All real estate advertising placed by anyone through this service for real properties in the United States is subject to the US Federal Fair Housing Act of 1968, as amended, which makes it illegal to advertise 'any preference, limitation or discrimination because of race, color, religion, sex, handicap, family status or national origin or an intention to make any such preference, limitation or discrimination.' This service will not knowingly accept any advertisement for real estate which is in violation of the law. Our readers are hereby informed that all dwellings, under the jurisdiction of U.S. Federal regulations, advertised in this service are available on an equal opportunity basis. 

©2026 METROLIST®. All rights reserved.

Data last updated 5:10 AM UTC


Powered by Luxury Presence
