Property photo 1
Property photo 2
Property photo 3
Property photo 4
Property photo 5
3 Beds
3 Baths
1,712 sqft

$585,500

889 Lucent Street, El Dorado Hills CA, 95762

Price per sqft$342.00
Built in2025
Property size1,712 sqft
Property typeResidential

Overview

Active

Listed Sep 23, 2026

Updated 6 days ago

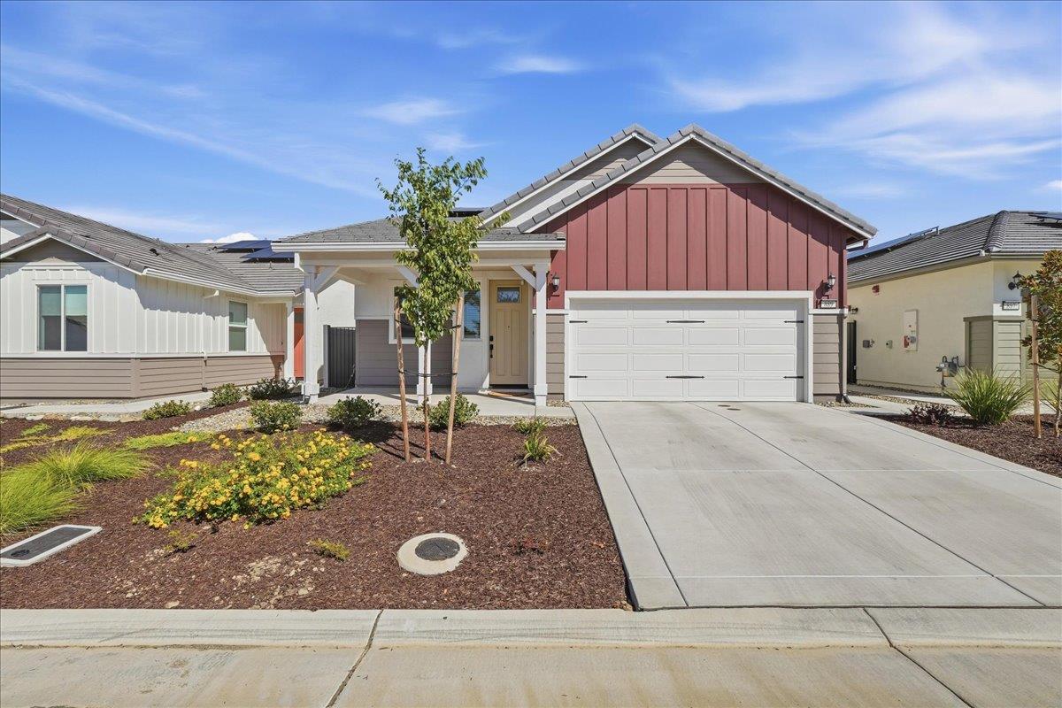
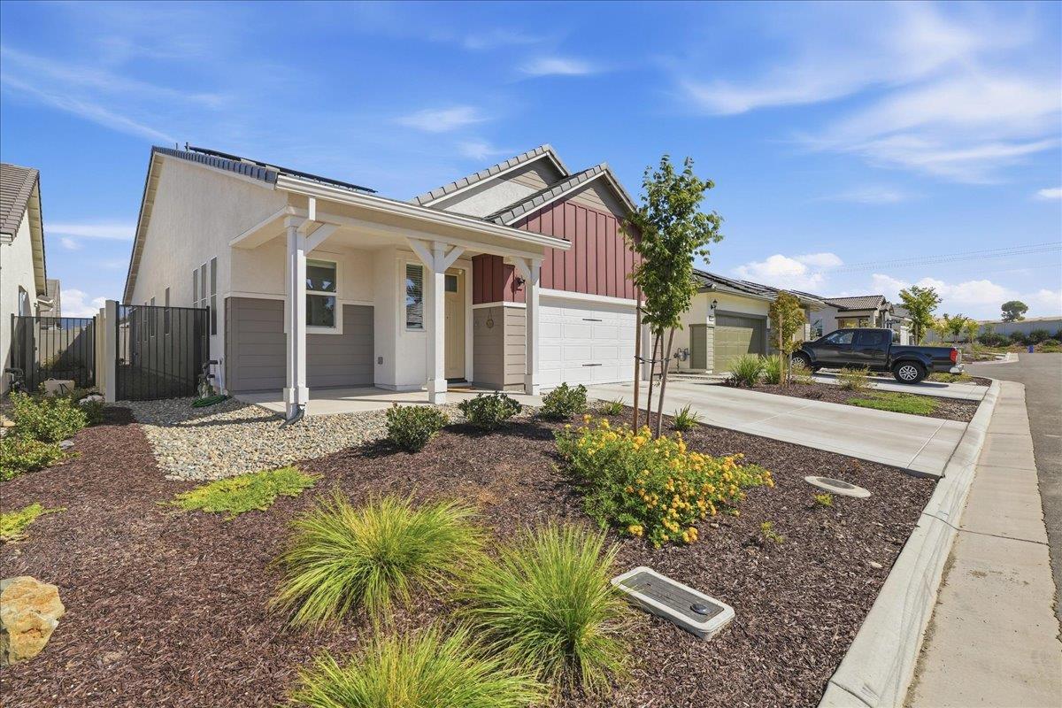
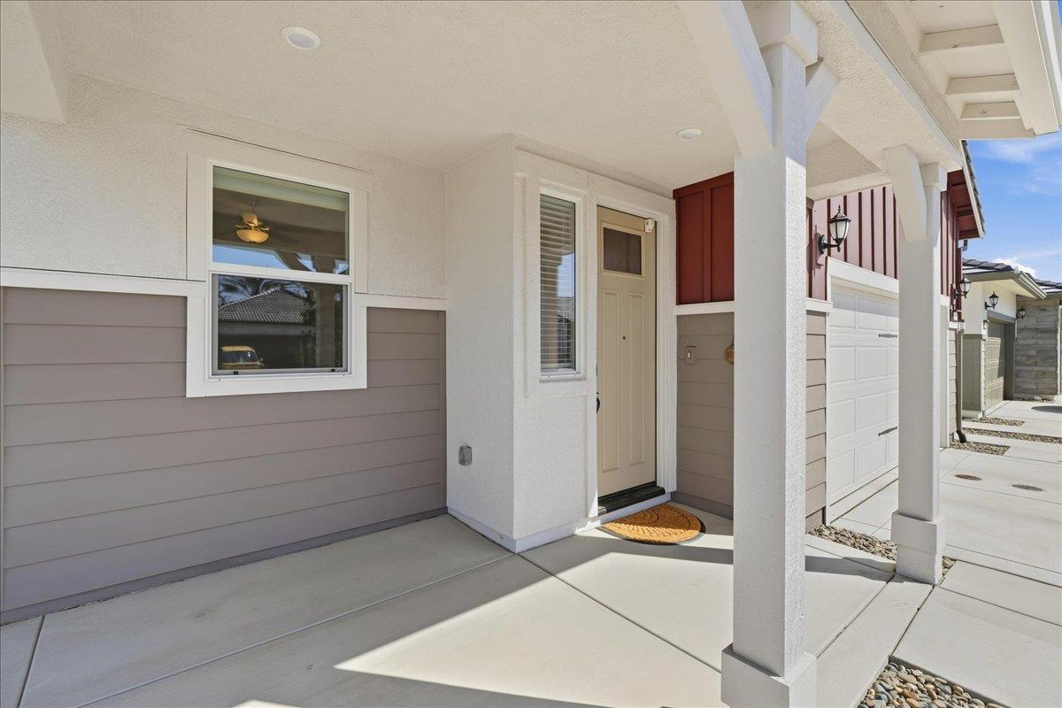
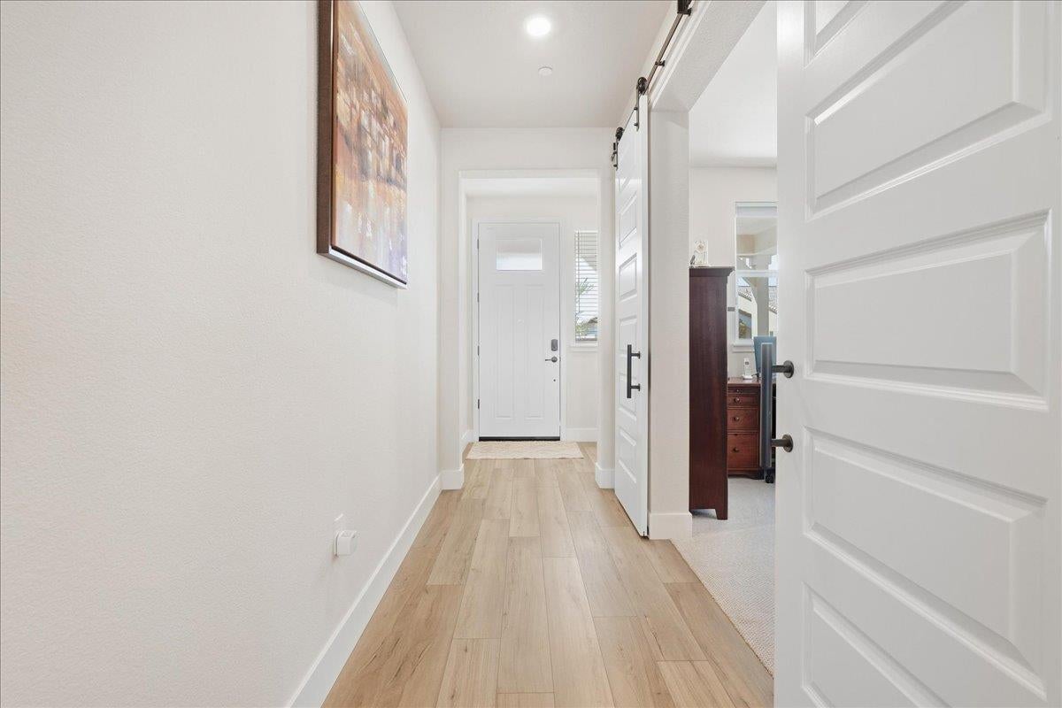
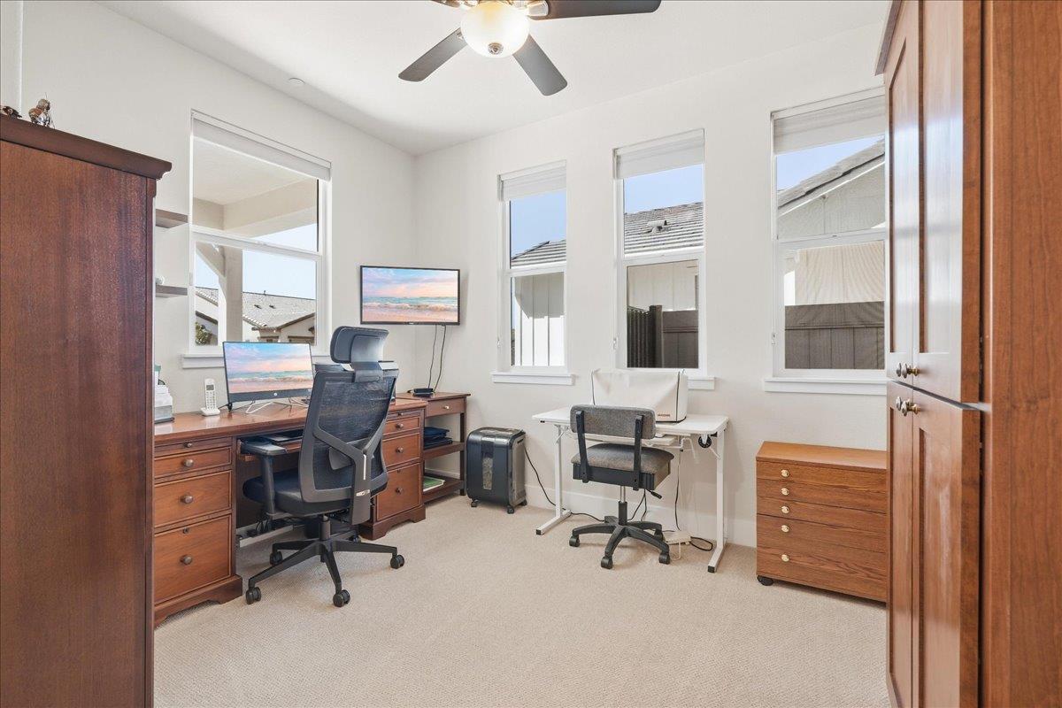
NEW, IMPROVED AND MOVE-IN READY! This Extremely Popular Single-Story Emerald Floorplan, completed in 2025, is approximately 1,712 square feet featuring 2 bedrooms, 2.5 baths and an office with charming farm style barn doors. Combining modern comfort with practical upgrades. The inviting Kitchen designed for everyday living features Stainless Steel Appliances, pull out drawers, walk-in pantry, and an Island with seating and storage, including Granite Countertops. Enjoy the relaxing Primary Bedroom and convenient access to the en-suite bathroom with the beautifully tiled easily accessible Spacious Shower and Granite Counters. This home has added comfort which includes upgraded carpet and padding in the bedrooms, office, and Great Room, ceiling fans, and window treatments throughout and Additional upper cabinetry in the hall and laundry area. Step outside to enjoy a low-maintenance backyard featuring artificial turf, perfect for relaxing without the upkeep of a traditional lawn. The patio has been equipped with a remote operated sun screen, while solar screens on the windows provide added comfort and energy efficiency. Includes solar, Tesla Powerwall battery backup and EV Charger. Located in the Beautiful Heritage at Carson Creek 55+ gated community, residents enjoy the amenities, including a clubhouse, fitness center, resort-style pool and spa, tennis, bocce ball, pickle ball, and scenic walking trails. Beautifully maintained, thoughtfully upgraded, and truly move-in readythis is an opportunity to enjoy the ease of newer construction with many desirable enhancements already completed. Welcome home!

$3,895/mo

Est. mortgage payment based on a $585,500 home price.

All estimates are provided by Luxury Presence for informational purposes only. Actual amounts may vary.

Additional information

MLS® ID
226119127

Interior Features

Bedrooms
3
Bathrooms
3
Cooling
Yes
Heating
Yes
Basement
No

Exterior Features

Lot Size
0.11 Acres

Other Property Details

Association Fee Frequency
Monthly
Garage
Yes
Pets Allowed
Yes
Pool
Yes
55+/Senior Community
Yes
MLS provider logo

Courtesy of Century 21 Select Real Estate, Jeanne Knowles,
Listing Contact:  

Data maintained by METROLIST® may not reflect all real estate activity in the market. All information has been provided by seller/other sources and has not been verified by broker. All measurements and all calculations of area (i.e., Sq Ft and Acreage) are approximate. All interested persons should independently verify the accuracy of all information. All real estate advertising placed by anyone through this service for real properties in the United States is subject to the US Federal Fair Housing Act of 1968, as amended, which makes it illegal to advertise 'any preference, limitation or discrimination because of race, color, religion, sex, handicap, family status or national origin or an intention to make any such preference, limitation or discrimination.' This service will not knowingly accept any advertisement for real estate which is in violation of the law. Our readers are hereby informed that all dwellings, under the jurisdiction of U.S. Federal regulations, advertised in this service are available on an equal opportunity basis. 

©2026 METROLIST®. All rights reserved.

Data last updated 2:47 AM UTC


Powered by Luxury Presence
