Property photo 1
Property photo 2
Property photo 3
Property photo 4
Property photo 5
4 Beds
2 Baths
1,488 sqft

$330,000

14091 Highview Trail, Redding CA, 96003

Price per sqft$221.77
Built in1987
Property size1,488 sqft
Property typeResidential

Overview

Active

Listed Aug 24, 2026

Updated Sep 1

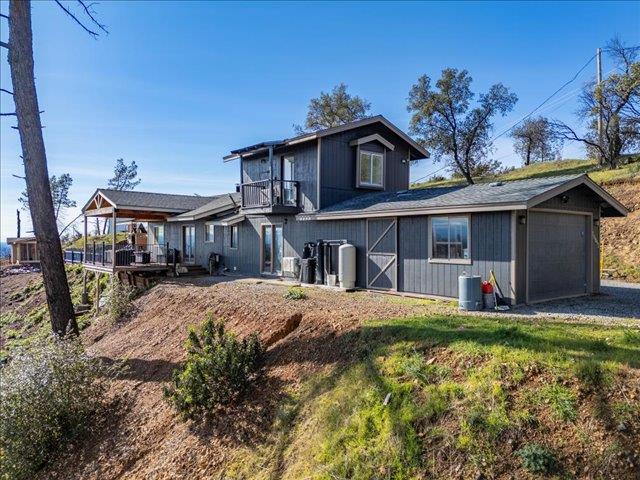
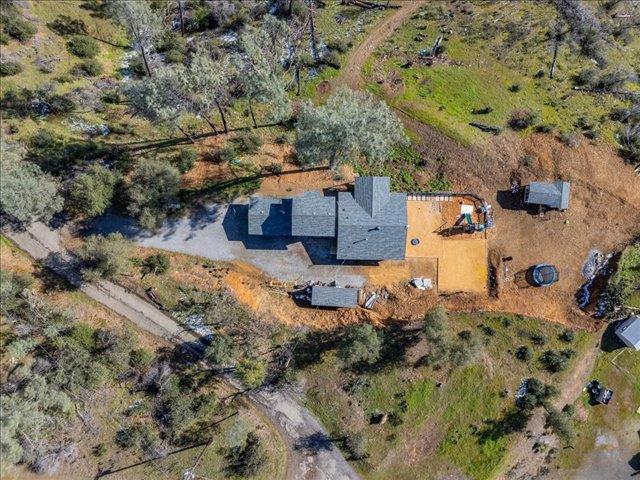
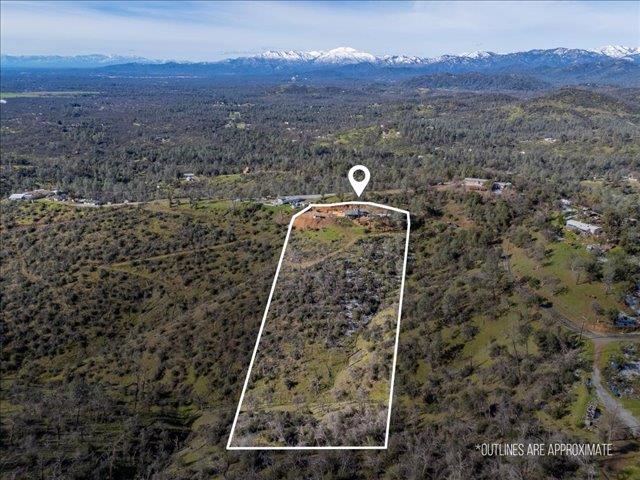
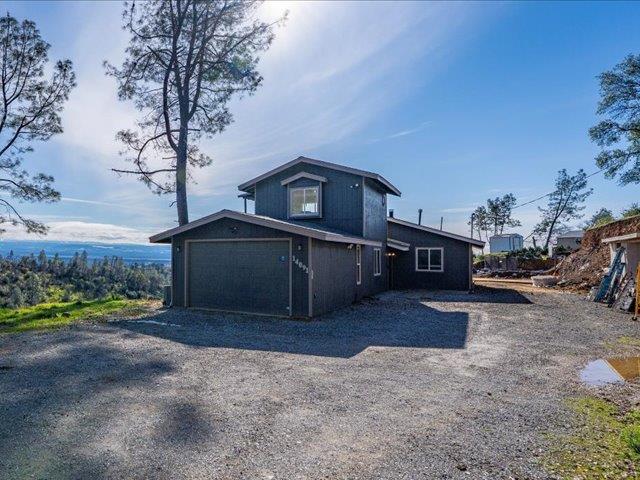
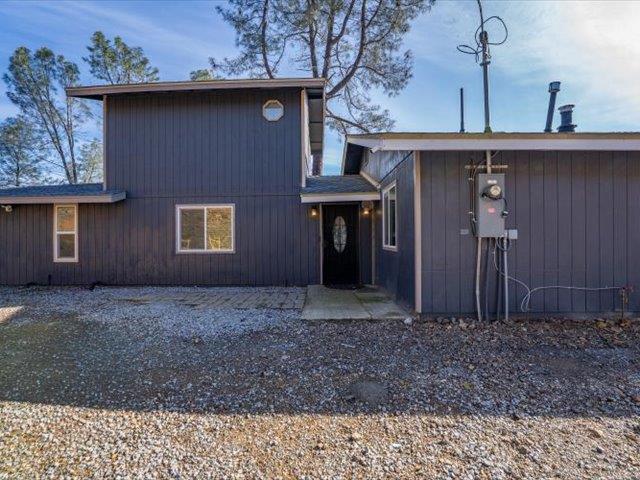
Breathtaking Mountain Views Acreage Turn-Key Beauty-Wake up every day to jaw-dropping, unobstructed Mt. Lassen views from the expansive covered deck overlooking 9+ acres of peaceful Northern California land. This beautifully updated home blends comfort, style, and lifestyle--perfect for those craving space, scenery, and convenience. The heart of the home features a well-equipped kitchen with abundant cabinetry, generous counter space, and a breakfast bar ideal for casual meals or entertaining. The living room is warm and inviting with a cozy wood stove, while the spacious family room offers plenty of room for gatherings--or simply soak in the views from nearly every room in the house. Upstairs, a versatile office or optional 4th bedroom that opens to a charming Juliet balcony, the perfect spot for romantic evenings and sunset wine moments. The light-filled primary suite on the main level offers excellent privacy, ample closet space, and a spa-inspired ensuite with dual sinks, a custom tiled walk-in shower with rainfall showerhead, and room to add a luxurious soaking tub. This home shines with top-grade updates throughout, including mini-split systems, dual-pane windows, updated flooring, lighting, paint, and custom built-ins. An attached two-car garage, a large detached storage shed, and coop/space for chickens, make this property as functional as it is beautiful. All of this is just minutes to town, with easy I-5 access and close proximity to Shasta Lake for world-class boating and fishing, plus stunning scenery. Truly a special property--beautifully updated, priced right, and ready to move fast.

$2,195/mo

Est. mortgage payment based on a $330,000 home price.

All estimates are provided by Luxury Presence for informational purposes only. Actual amounts may vary.

Additional information

MLS® ID
226109626

Interior Features

Bedrooms
4
Bathrooms
2
Fireplace
Yes
Cooling
Yes
Heating
Yes
Basement
No

Exterior Features

Lot Size
9.2 Acres

Other Property Details

Garage
Yes
View
Yes
55+/Senior Community
No
MLS provider logo

Courtesy of eXp Realty of Northern California, Inc., Monet Templeton,
Listing Contact:  

Data maintained by METROLIST® may not reflect all real estate activity in the market. All information has been provided by seller/other sources and has not been verified by broker. All measurements and all calculations of area (i.e., Sq Ft and Acreage) are approximate. All interested persons should independently verify the accuracy of all information. All real estate advertising placed by anyone through this service for real properties in the United States is subject to the US Federal Fair Housing Act of 1968, as amended, which makes it illegal to advertise 'any preference, limitation or discrimination because of race, color, religion, sex, handicap, family status or national origin or an intention to make any such preference, limitation or discrimination.' This service will not knowingly accept any advertisement for real estate which is in violation of the law. Our readers are hereby informed that all dwellings, under the jurisdiction of U.S. Federal regulations, advertised in this service are available on an equal opportunity basis. 

©2026 METROLIST®. All rights reserved.

Data last updated 4:44 AM UTC


Powered by Luxury Presence
