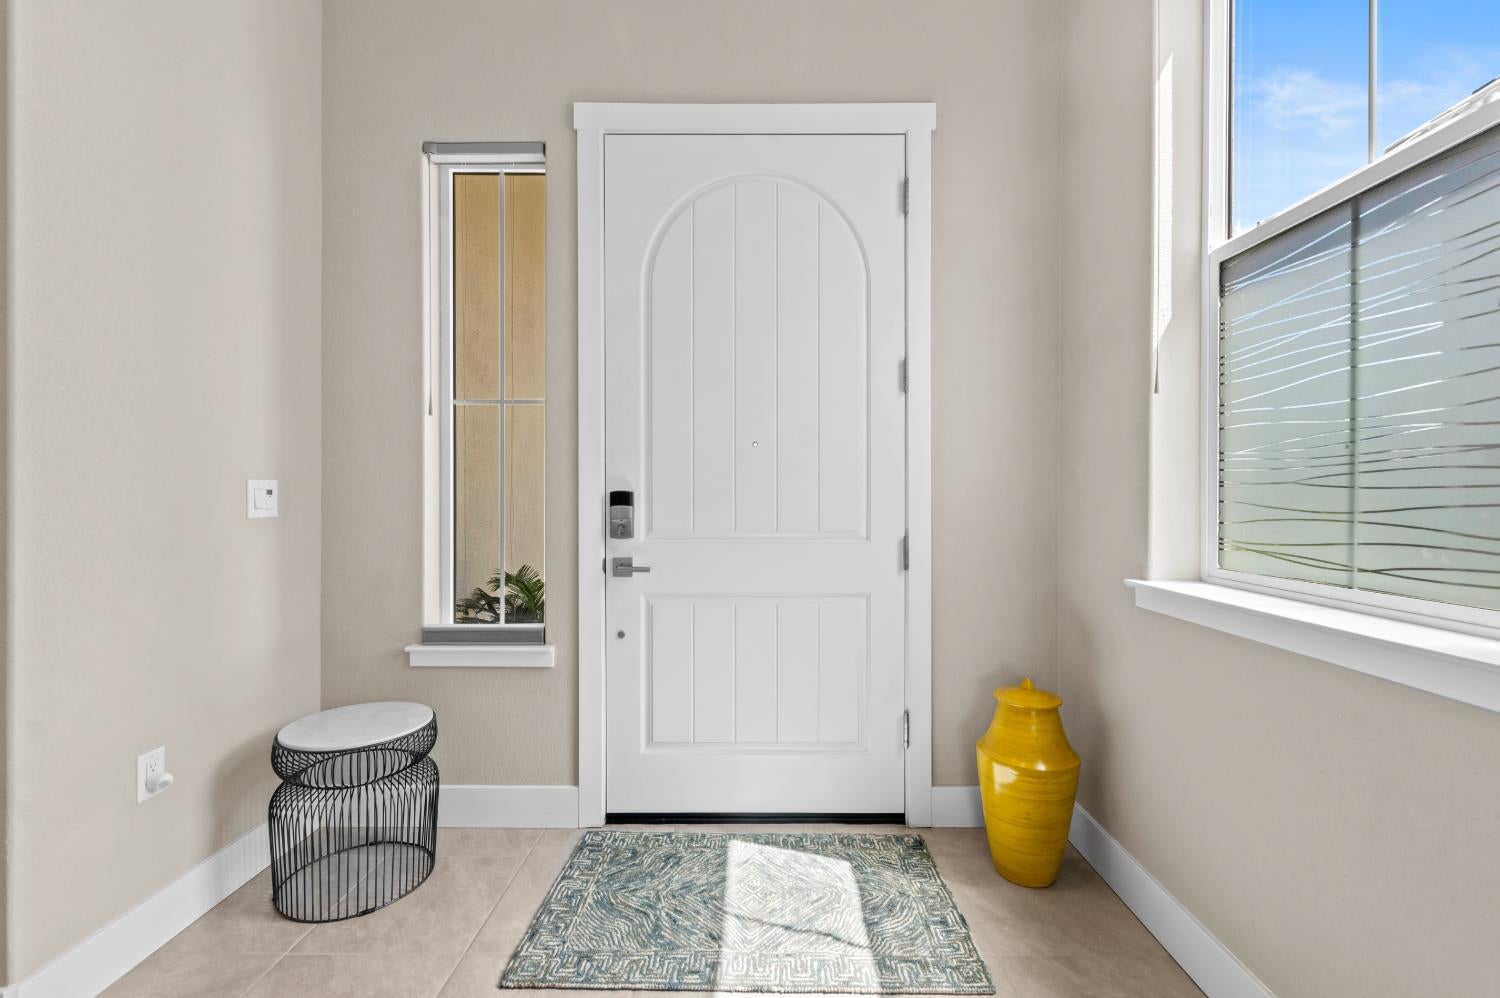
Property photo 1
Property photo 2
Property photo 3
Property photo 4
Property photo 5
2 Beds
3 Baths
2,128 sqft

$1,050,000

3631 Panorama Drive, Folsom CA, 95630

Price per sqft$493.42
Built in2024
Property size2,128 sqft
Property typeResidential

Overview

Active

Listed Aug 26, 2026

Updated 6 days ago

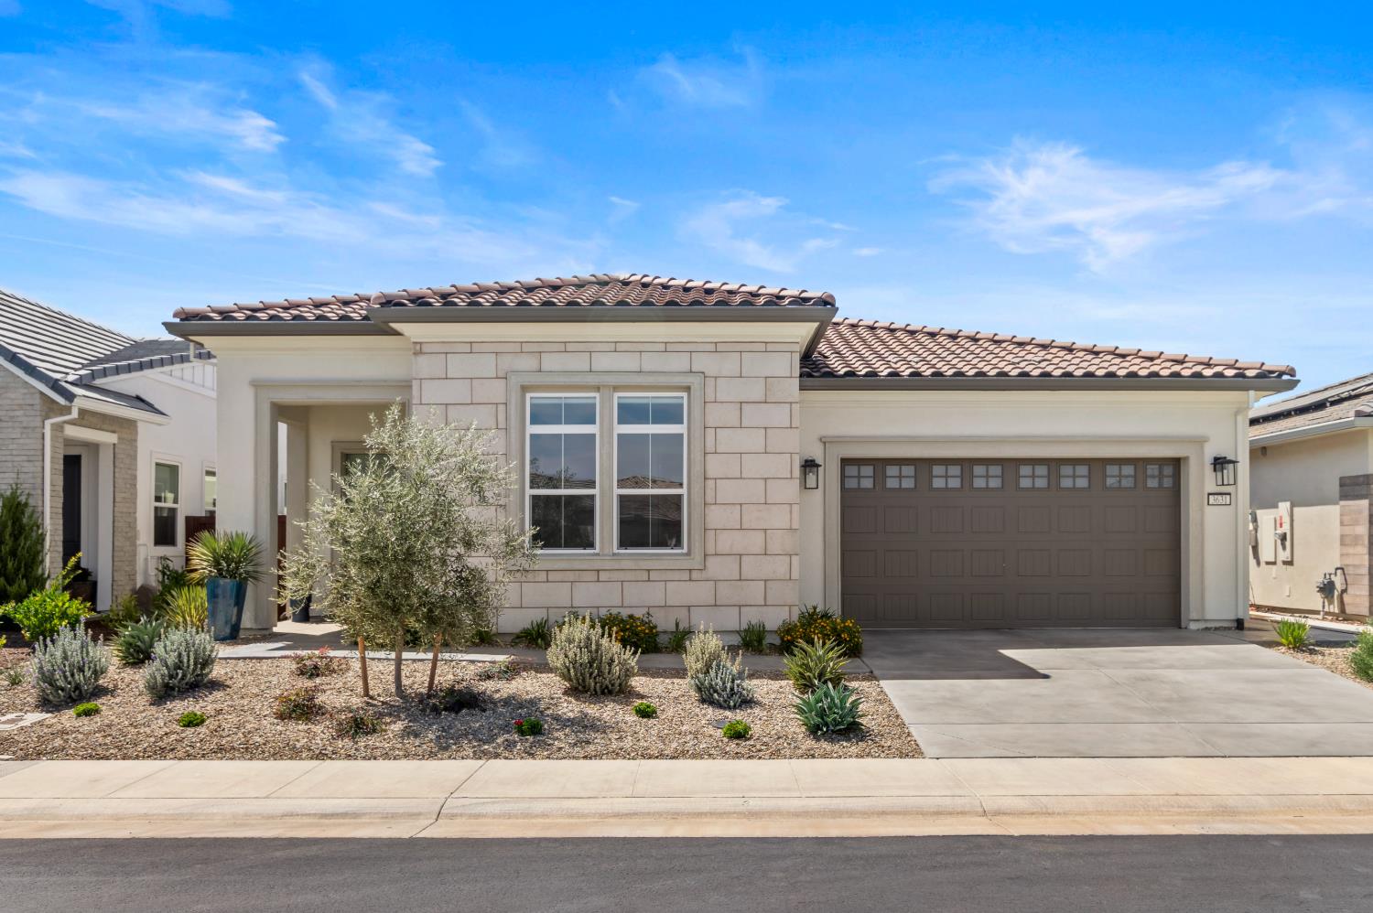
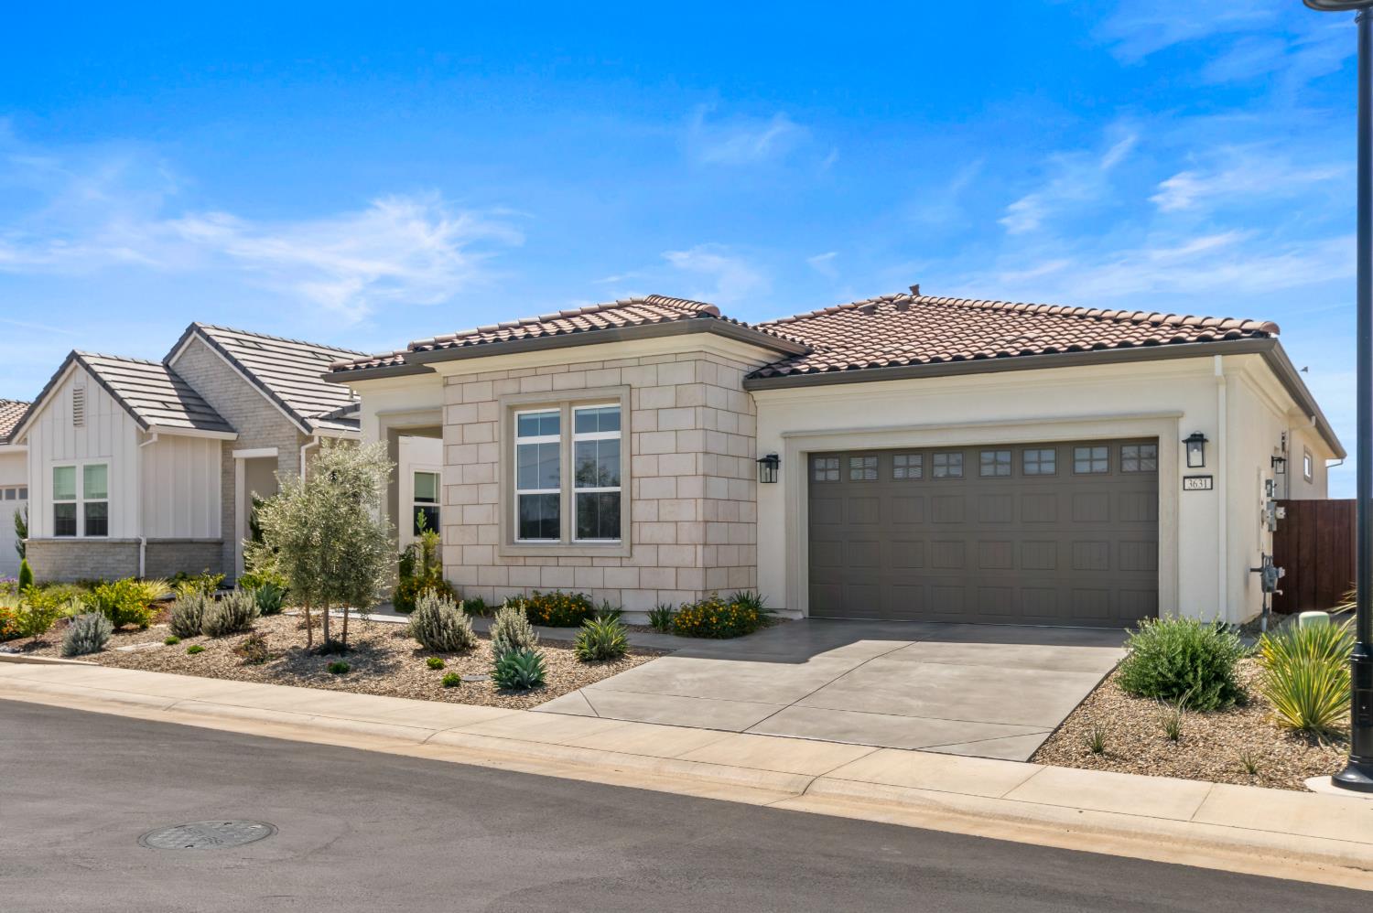
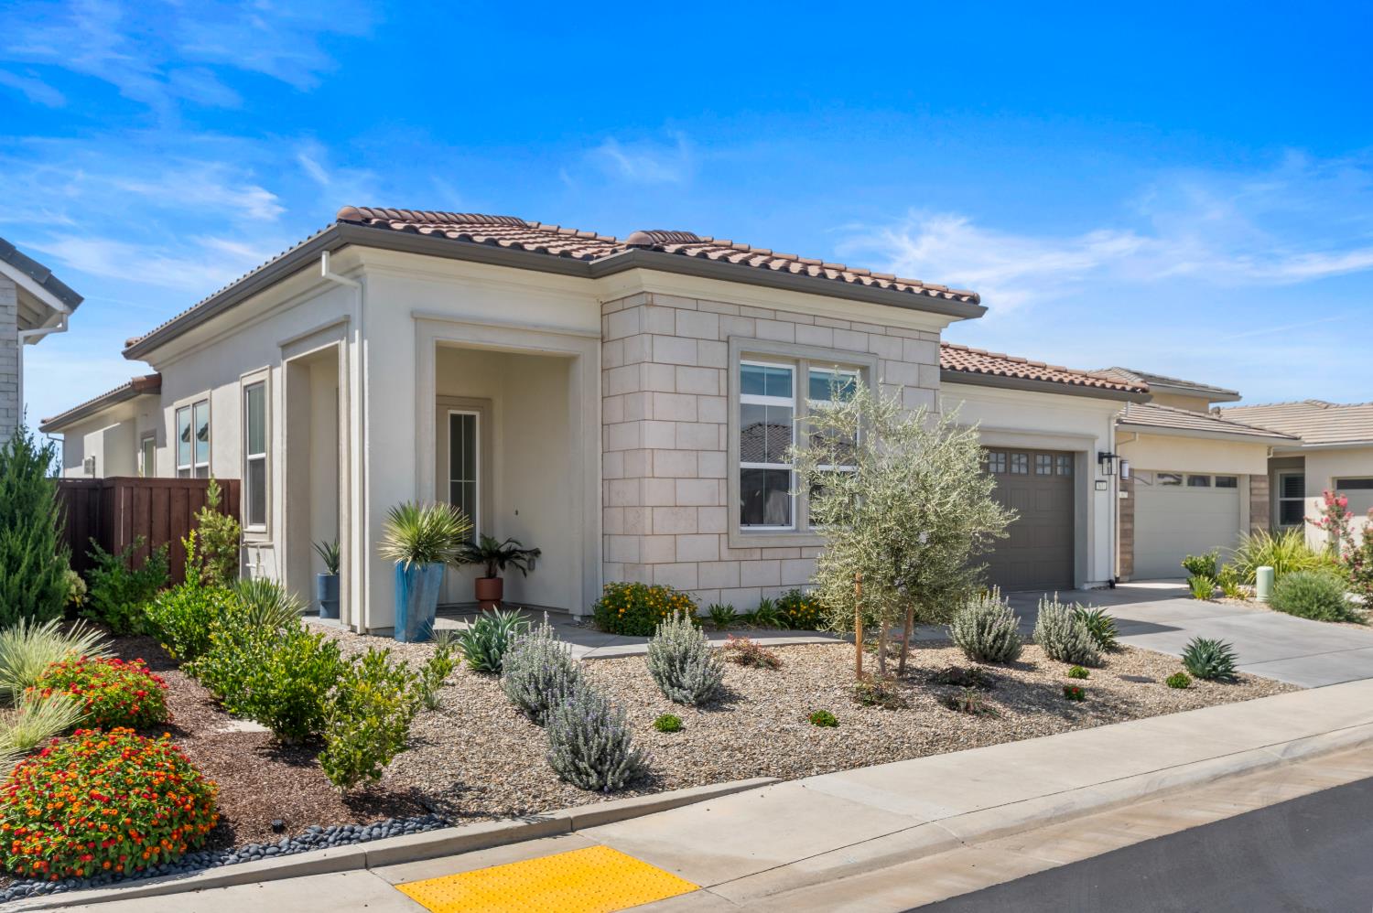
Welcome to 3631 Panorama Drive, a stunning 2024 Lockwood model featuring the elegant Italian Villa elevation and beautiful panoramic views. Located in the gated Regency at Folsom Ranch 55+ community, this thoughtfully designed home offers 2,148 square feet with 2 bedrooms, 2.5 bathrooms and a spacious den - perfect for a home office, music room or additional living space. The light-filled, open-concept interior showcases a spacious family room with a sleek linear fireplace. The impressive chef's kitchen features abundant upgraded cabinetry, quartz countertops, a designer tile backsplash, an expansive center island and stainless steel KitchenAid appliances, including a professional-style cooktop and hood. Two large sliding glass doors - one from the dining area and another from the family room open to the covered California room, creating a seamless connection between indoor and outdoor living. The generous primary suite enjoys peaceful backyard views and a beautifully appointed bathroom with an oversized dual-sink vanity, quartz countertops, under-cabinet lighting, extensive storage and a spacious walk-in shower with a built-in bench. A private secondary bedroom and guest bathroom provide comfortable accommodations for visitors. The large laundry room offers exceptional cabinetry, countertop workspace and a utility sink. Outside, enjoy a beautifully landscaped, low-maintenance backyard with artificial turf, colorful plantings and a striking water feature. The expansive covered California room provides an inviting place to relax, entertain and take in the open views. Residents of Regency enjoy resort-style amenities, including an approximately 18,000-square-foot clubhouse, indoor and outdoor pools, fitness center, pickleball, bocce ball, dog parks, social activities and more. This exceptional home combines modern luxury, thoughtful design and an outstanding active-adult lifestyle.

$6,986/mo

Est. mortgage payment based on a $1,050,000 home price.

All estimates are provided by Luxury Presence for informational purposes only. Actual amounts may vary.

Additional information

MLS® ID
226107665

Interior Features

Bedrooms
2
Bathrooms
3
Fireplace
Yes
Cooling
Yes
Heating
Yes
Basement
No

Exterior Features

Lot Size
0.13 Acres

Other Property Details

Association Fee Frequency
Monthly
Garage
Yes
View
Yes
Pets Allowed
Yes
Pool
Yes
55+/Senior Community
Yes
MLS provider logo

Courtesy of eXp Realty of California, Inc., Julie Phillips,
Listing Contact:  

Data maintained by METROLIST® may not reflect all real estate activity in the market. All information has been provided by seller/other sources and has not been verified by broker. All measurements and all calculations of area (i.e., Sq Ft and Acreage) are approximate. All interested persons should independently verify the accuracy of all information. All real estate advertising placed by anyone through this service for real properties in the United States is subject to the US Federal Fair Housing Act of 1968, as amended, which makes it illegal to advertise 'any preference, limitation or discrimination because of race, color, religion, sex, handicap, family status or national origin or an intention to make any such preference, limitation or discrimination.' This service will not knowingly accept any advertisement for real estate which is in violation of the law. Our readers are hereby informed that all dwellings, under the jurisdiction of U.S. Federal regulations, advertised in this service are available on an equal opportunity basis. 

©2026 METROLIST®. All rights reserved.

Data last updated 2:47 AM UTC


Powered by Luxury Presence
