Property photo 1
Property photo 2
Property photo 3
Property photo 4
Property photo 5
3 Beds
2 Baths
1,411 sqft

$537,500

212 Elysian Place, Grass Valley CA, 95945

Price per sqft$380.94
Built in2002
Property size1,411 sqft
Property typeResidential

Overview

Active

Listed Sep 30, 2026

Updated 5 days ago

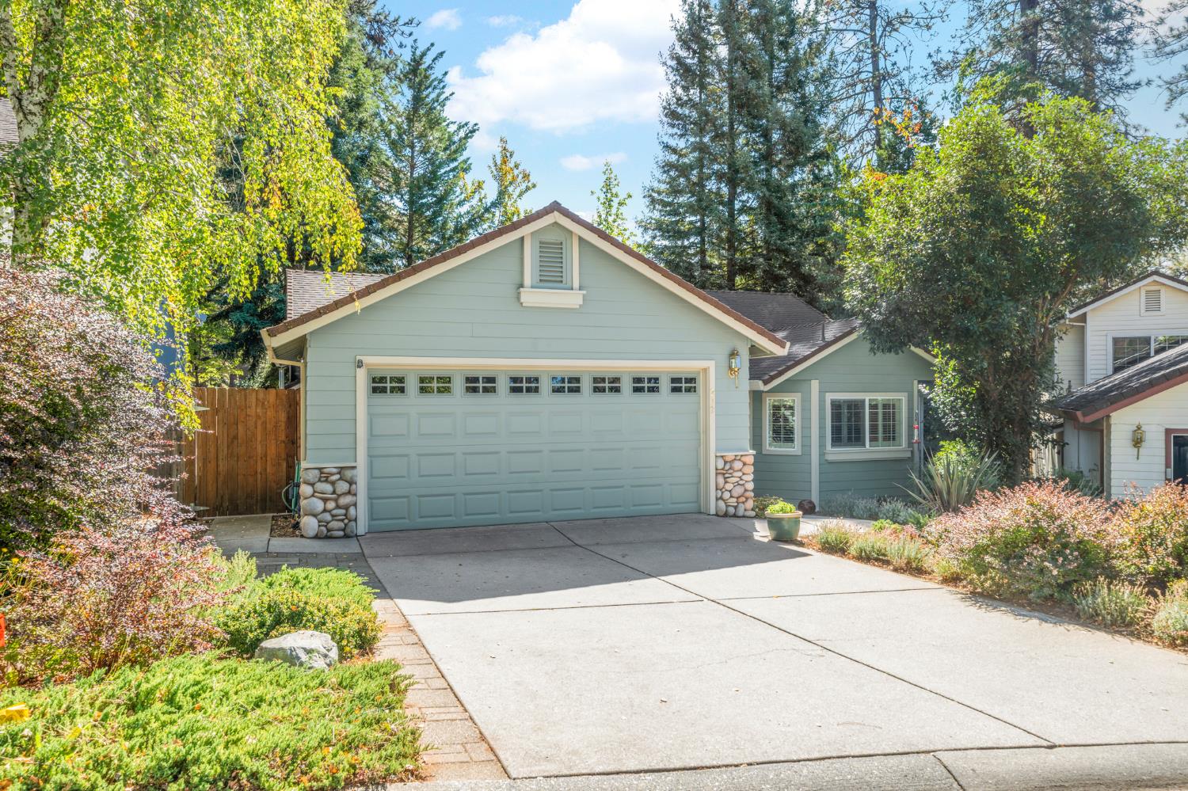
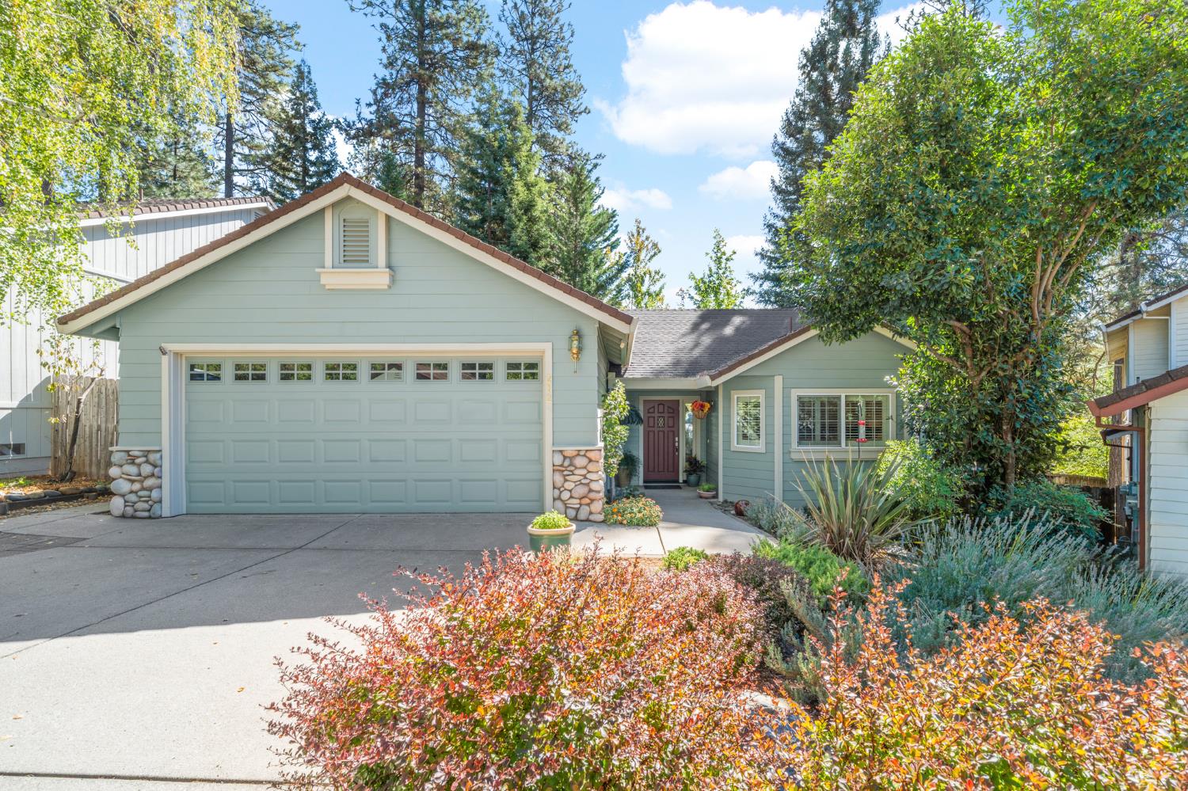
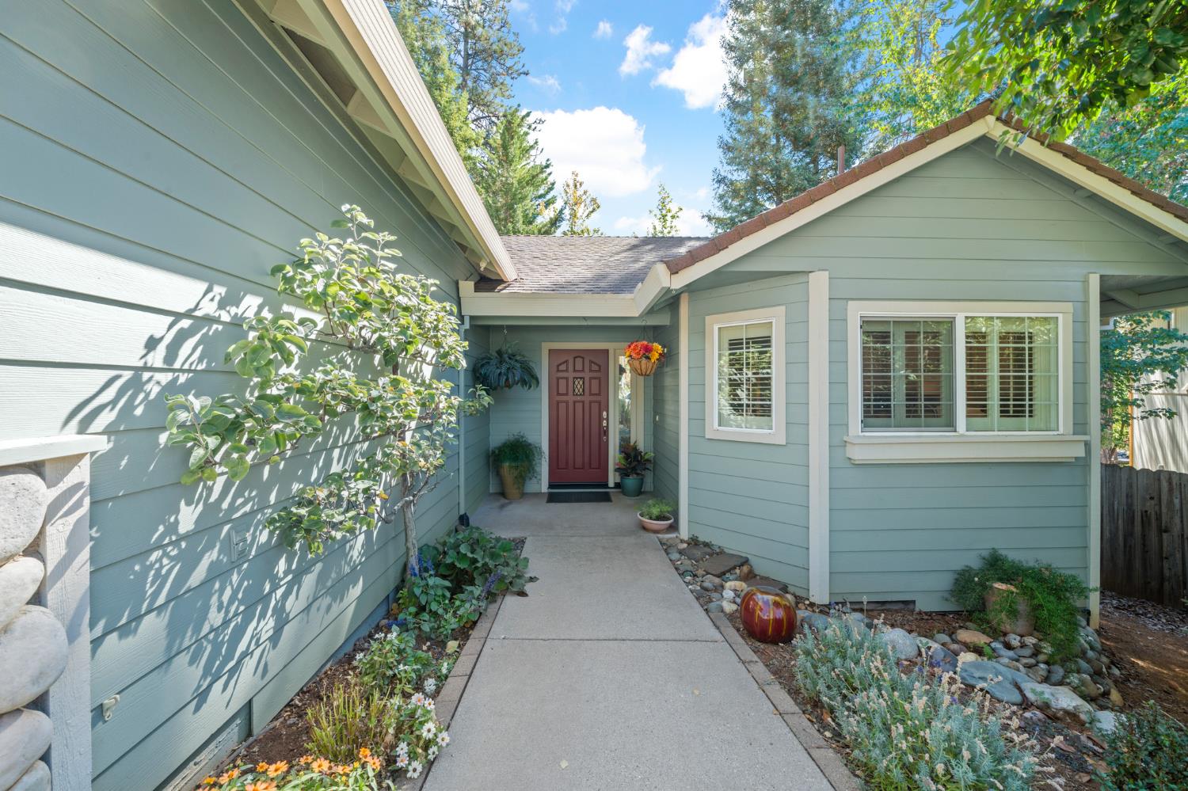
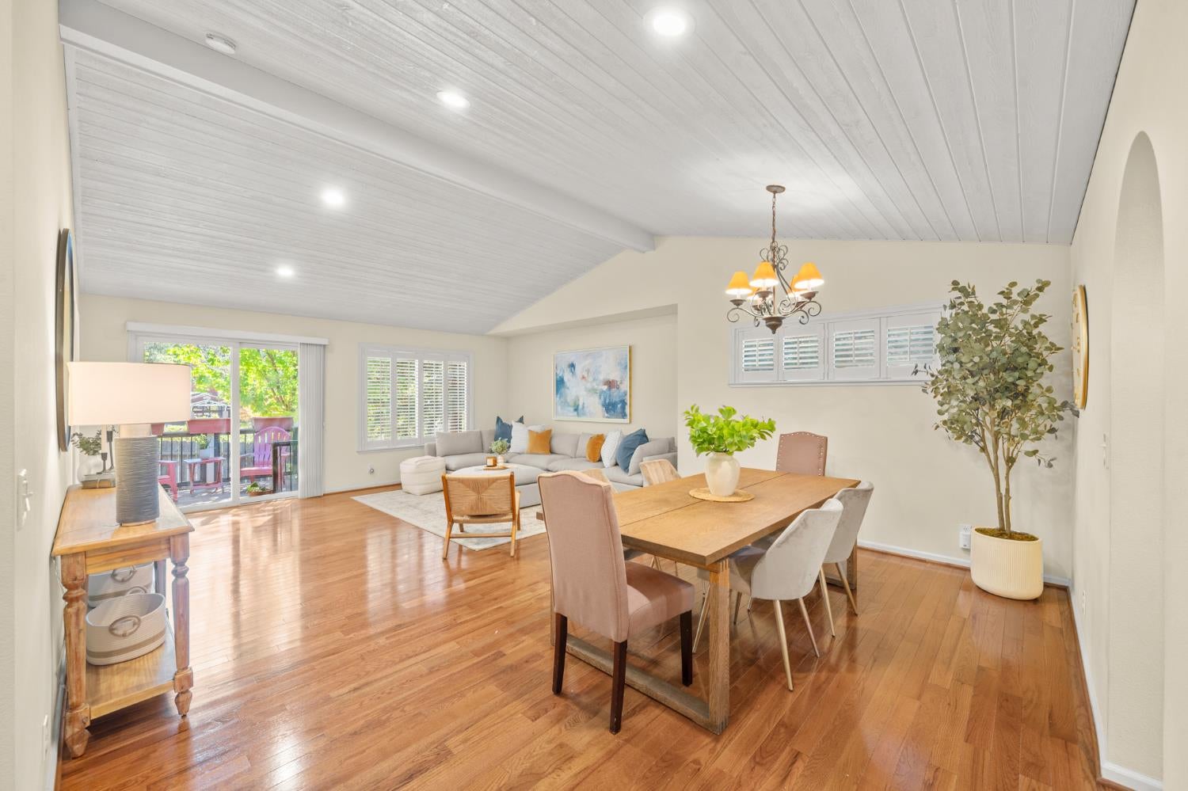
Welcome to this exceptional home in Grass Valley's desirable Morgan Ranch community, situated on a large, beautifully wooded lot! Featuring a smart single-story floor plan, step inside to a light-filled open-concept family and dining area enhanced by soaring vaulted ceilings, recessed lighting, rich hardwood flooring, and elegant louvered shutters. Updated paint and new hardware give all cabinetryin the kitchen and both bathroomsa fresh, cohesive look. The kitchen comes fully equipped with a newer refrigerator, dishwasher, and garbage disposal (approx. 5-6 years old) and a brand new kitchen faucet. The primary bedroom features a walk-in closet and an en-suite bathroom with dual sinks, a shower stall, and updated light fixtures. The hallway bath offers a shower-over-tub layout and an updated stylish light fixture. Dual-pane windows throughout and ceiling fans in all bedrooms provide energy efficiency. The indoor laundry area conveniently includes the washer and dryer (the washer is less than 3 years old). Outside, relax or entertain on the low-maintenance Trex decking overlooking serene views. The durable cement-board siding was painted just a couple of years ago, and peace of mind continues with a newer water heater (approx. 2-3 years old). The attached two-car garage includes a workspace & shelving for projects and storage. Beyond the home's fabulous features, buyers can take advantage of an assumable loan with an incredible 2.375% interest rate (ask for details!), along with completed pre-listing house, roof, and pest inspections for total peace of mind and buying confidence.

$3,576/mo

Est. mortgage payment based on a $537,500 home price.

All estimates are provided by Luxury Presence for informational purposes only. Actual amounts may vary.

Additional information

MLS® ID
226121507

Interior Features

Bedrooms
3
Bathrooms
2
Cooling
Yes
Heating
Yes
Basement
No

Exterior Features

Lot Size
0.21 Acres

Other Property Details

Garage
Yes
55+/Senior Community
No
MLS provider logo

Courtesy of Dunnigan, REALTORS, Beth Christensen,
Listing Contact:  

Data maintained by METROLIST® may not reflect all real estate activity in the market. All information has been provided by seller/other sources and has not been verified by broker. All measurements and all calculations of area (i.e., Sq Ft and Acreage) are approximate. All interested persons should independently verify the accuracy of all information. All real estate advertising placed by anyone through this service for real properties in the United States is subject to the US Federal Fair Housing Act of 1968, as amended, which makes it illegal to advertise 'any preference, limitation or discrimination because of race, color, religion, sex, handicap, family status or national origin or an intention to make any such preference, limitation or discrimination.' This service will not knowingly accept any advertisement for real estate which is in violation of the law. Our readers are hereby informed that all dwellings, under the jurisdiction of U.S. Federal regulations, advertised in this service are available on an equal opportunity basis. 

©2026 METROLIST®. All rights reserved.

Data last updated 3:55 AM UTC


Powered by Luxury Presence
