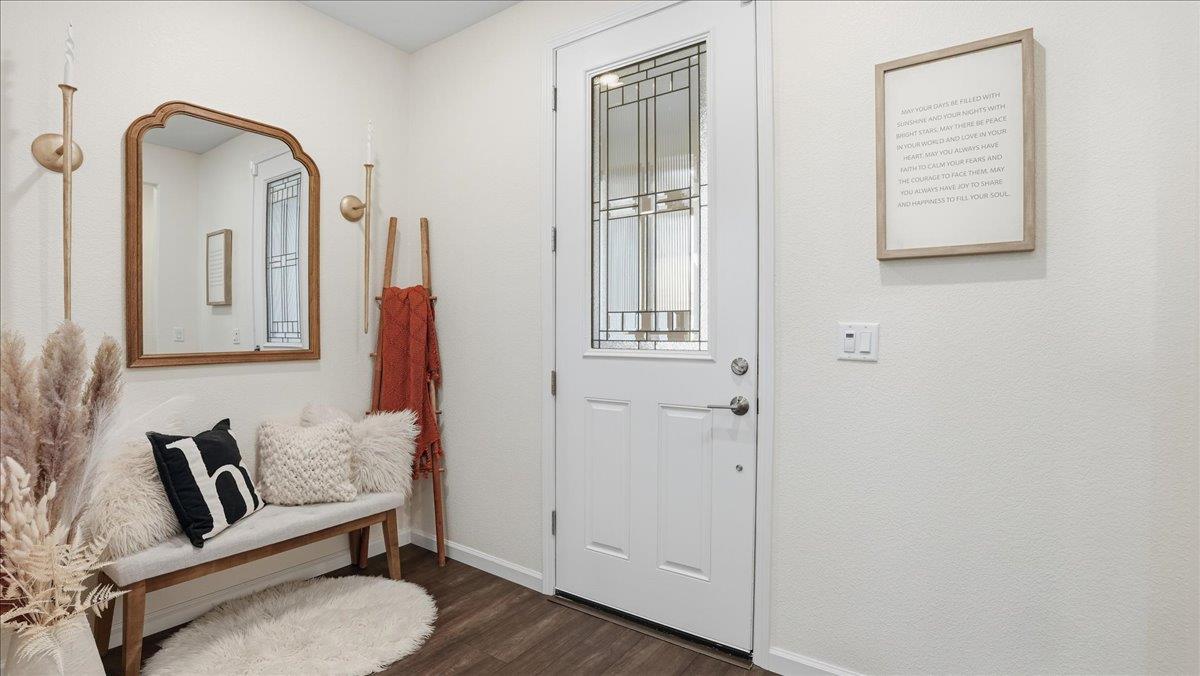
Property photo 1
Property photo 2
Property photo 3
Property photo 4
Property photo 5
2 Beds
3 Baths
2,266 sqft

$819,999

1003 Carson River Drive, Lincoln CA, 95648

Price per sqft$361.87
Built in2021
Property size2,266 sqft
Property typeResidential

Overview

Active

Listed Aug 14, 2026

Updated 6 days ago

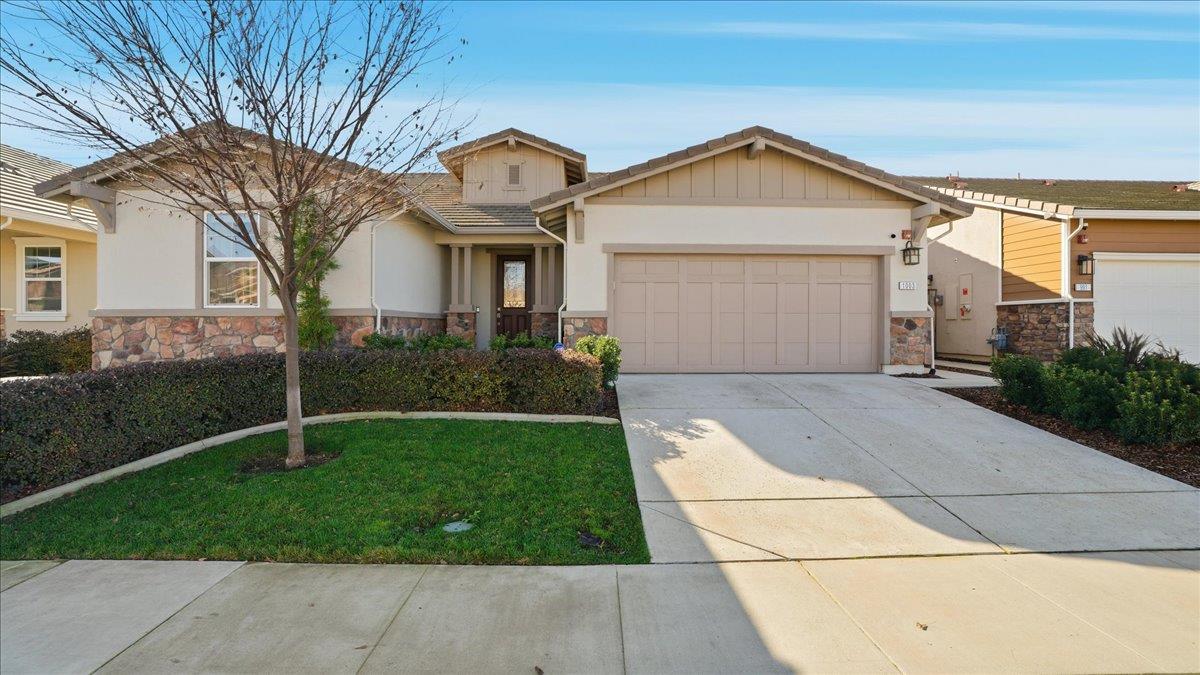
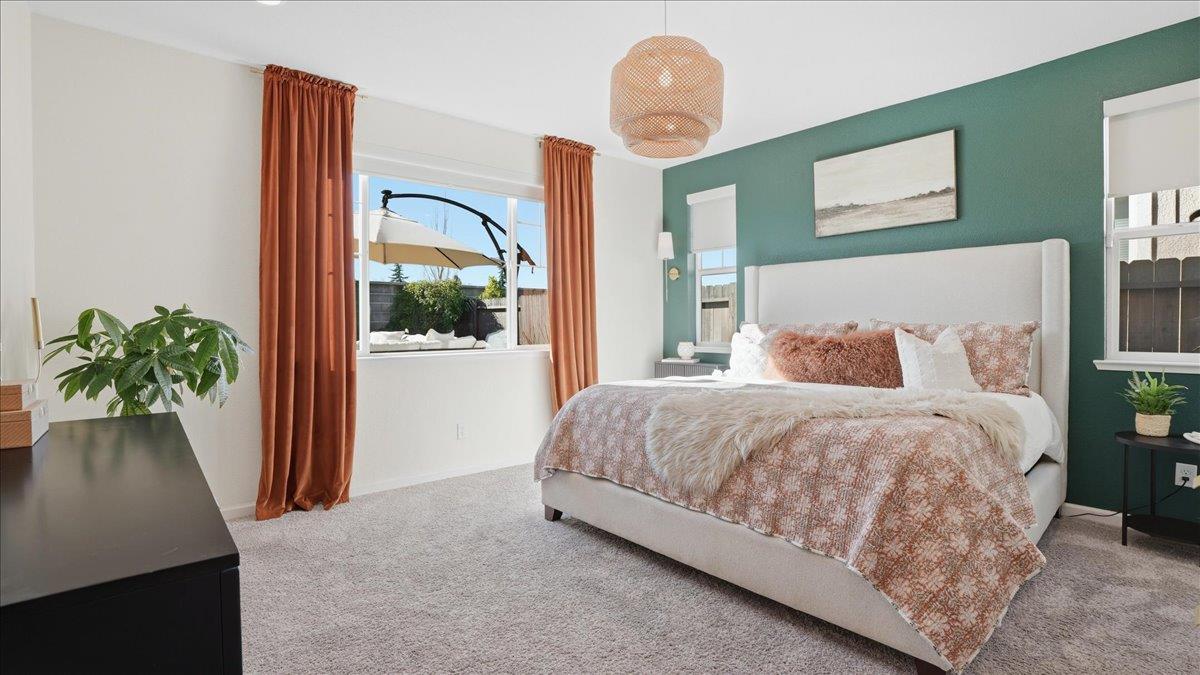
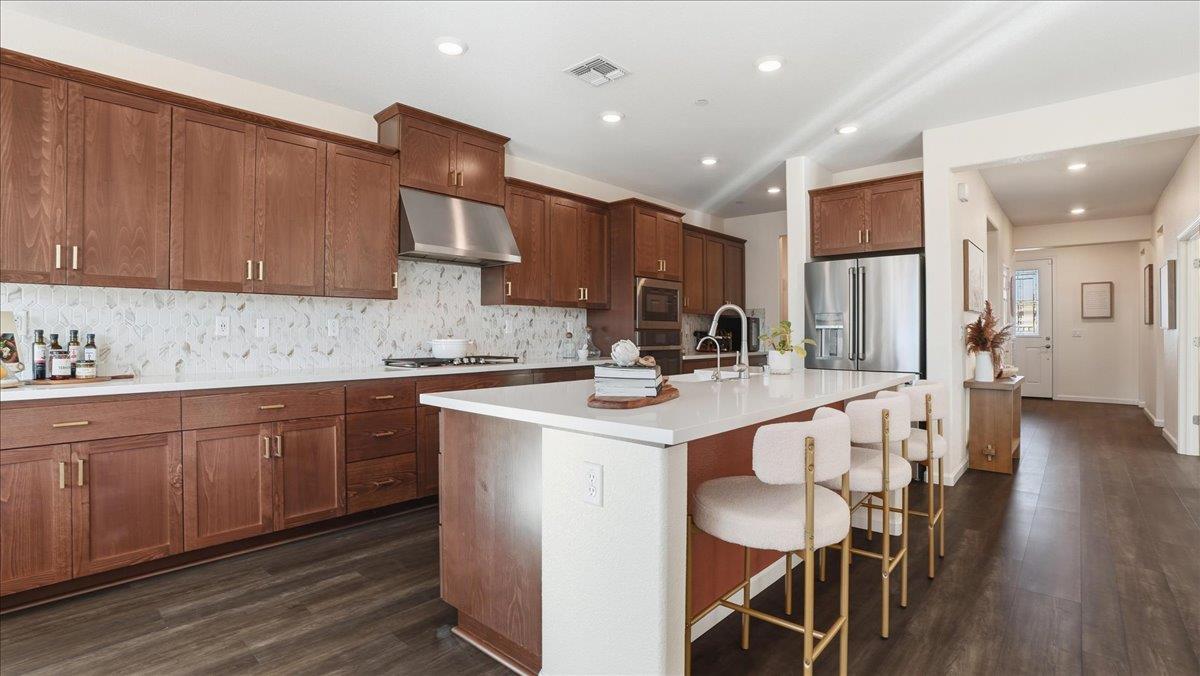
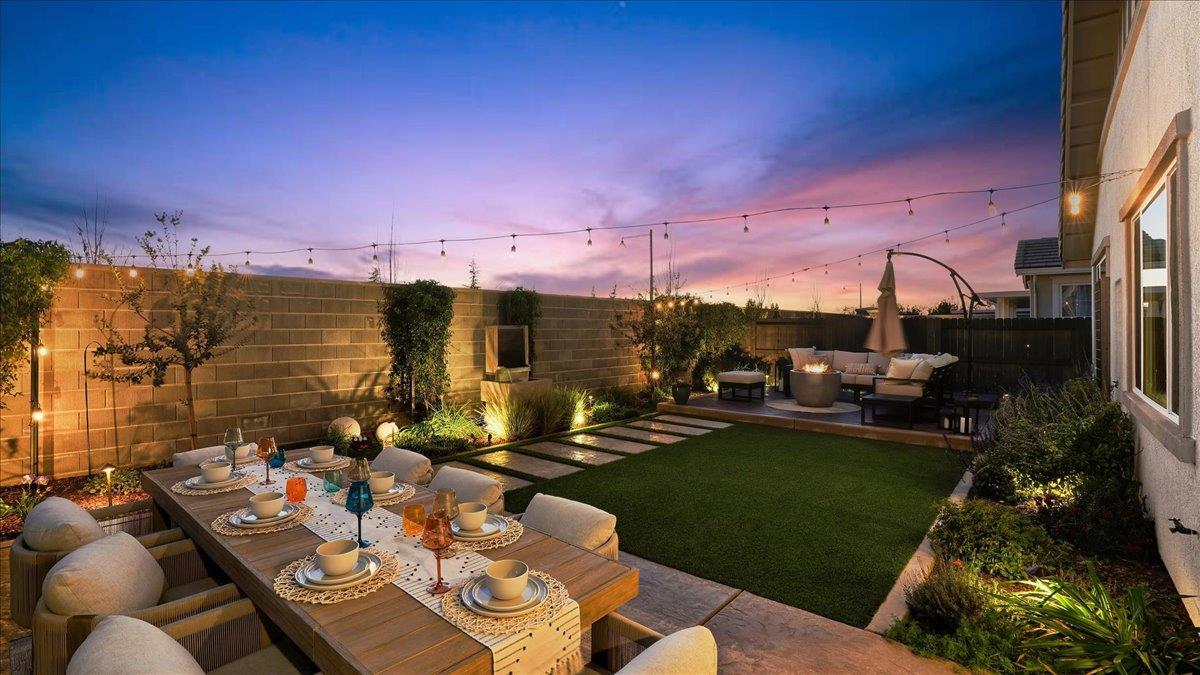
Welcome to resort-style living in Esplanade at Turkey Creek, a premier 55+ active adult community where connection, comfort, and lifestyle come together. This beautifully designed 2,266 sq ft Mallard floor plan offers 2 spacious bedrooms, each with its own private ensuite bathroom, plus an additional half bath for guests. A versatile flex room with a walk-in closet provides the perfect option for a home office, den, or optional third bedroom. The open-concept living spaces are filled with natural light and flow seamlessly, making the home ideal for both everyday living and entertaining. A true highlight is the unobstructed sunset views, creating a stunning and serene backdrop to enjoy from both the interior living areas and the outdoor retreat. Step outside to a professionally designed and landscaped outdoor living space, thoughtfully created with multiple areas to entertain and relax. Whether hosting gatherings, enjoying quiet mornings, or unwinding in the evening, this private outdoor oasis is perfectly positioned to take in the breathtaking sunsets. Beyond the home itself, Esplanade is celebrated for its amazing neighbors and meaningful friendships waiting to be made. Residents gather around community firepits, enjoy friendly competition on the bocce ball and pickleball courts, and take full advantage of the resort-style amenities at The Lodge, including a restaurant, cafe, bar, state-of-the-art fitness center, movement studios, fitness classes, indoor and outdoor pools, hot tubs, scenic walking trails, and a vibrant social calendar that truly sets this community apart. Whether hosting friends, enjoying peaceful evenings, or embracing everything the community has to offer, this home delivers elegance, comfort, and everyday vacation vibes. It's a lifestyle you've earned and deserve.

$5,455/mo

Est. mortgage payment based on a $819,999 home price.

All estimates are provided by Luxury Presence for informational purposes only. Actual amounts may vary.

Additional information

MLS® ID
226103093

Interior Features

Bedrooms
2
Bathrooms
3
Cooling
Yes
Heating
Yes
Basement
No

Exterior Features

Lot Size
0.14 Acres

Other Property Details

Association Fee Frequency
Monthly
Garage
Yes
View
Yes
Pets Allowed
Yes
Pool
Yes
55+/Senior Community
Yes
MLS provider logo

Courtesy of Village Financial Group, Nicole Johnson,
Listing Contact:  

Data maintained by METROLIST® may not reflect all real estate activity in the market. All information has been provided by seller/other sources and has not been verified by broker. All measurements and all calculations of area (i.e., Sq Ft and Acreage) are approximate. All interested persons should independently verify the accuracy of all information. All real estate advertising placed by anyone through this service for real properties in the United States is subject to the US Federal Fair Housing Act of 1968, as amended, which makes it illegal to advertise 'any preference, limitation or discrimination because of race, color, religion, sex, handicap, family status or national origin or an intention to make any such preference, limitation or discrimination.' This service will not knowingly accept any advertisement for real estate which is in violation of the law. Our readers are hereby informed that all dwellings, under the jurisdiction of U.S. Federal regulations, advertised in this service are available on an equal opportunity basis. 

©2026 METROLIST®. All rights reserved.

Data last updated 2:46 AM UTC


Powered by Luxury Presence
