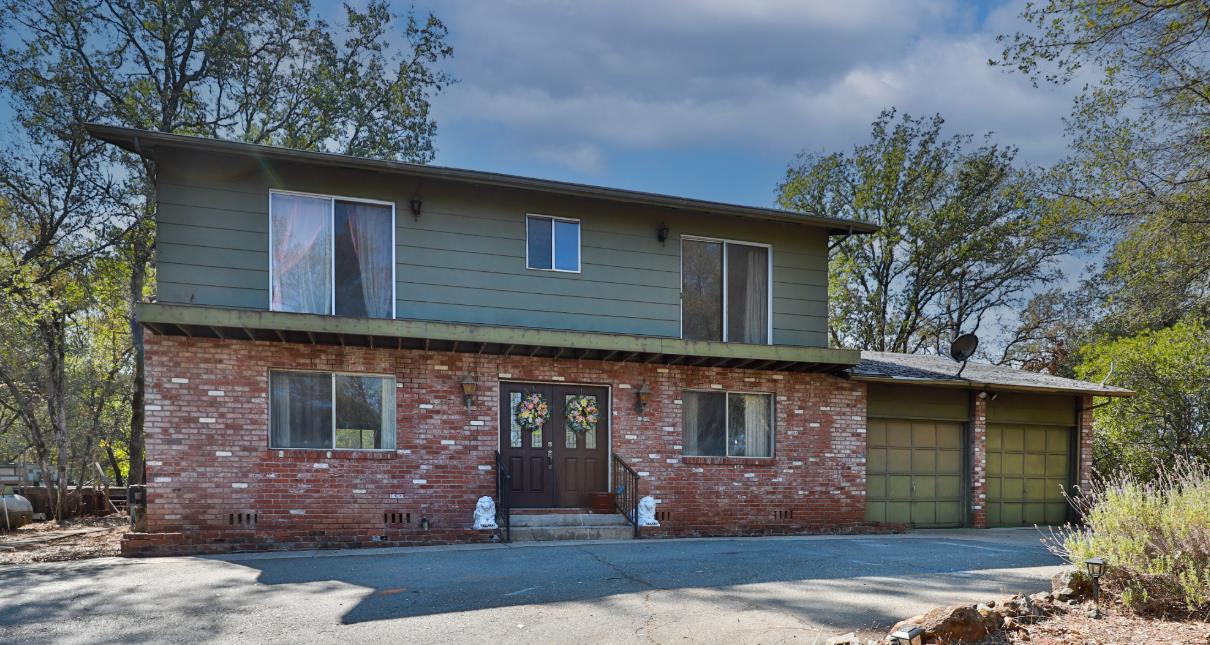
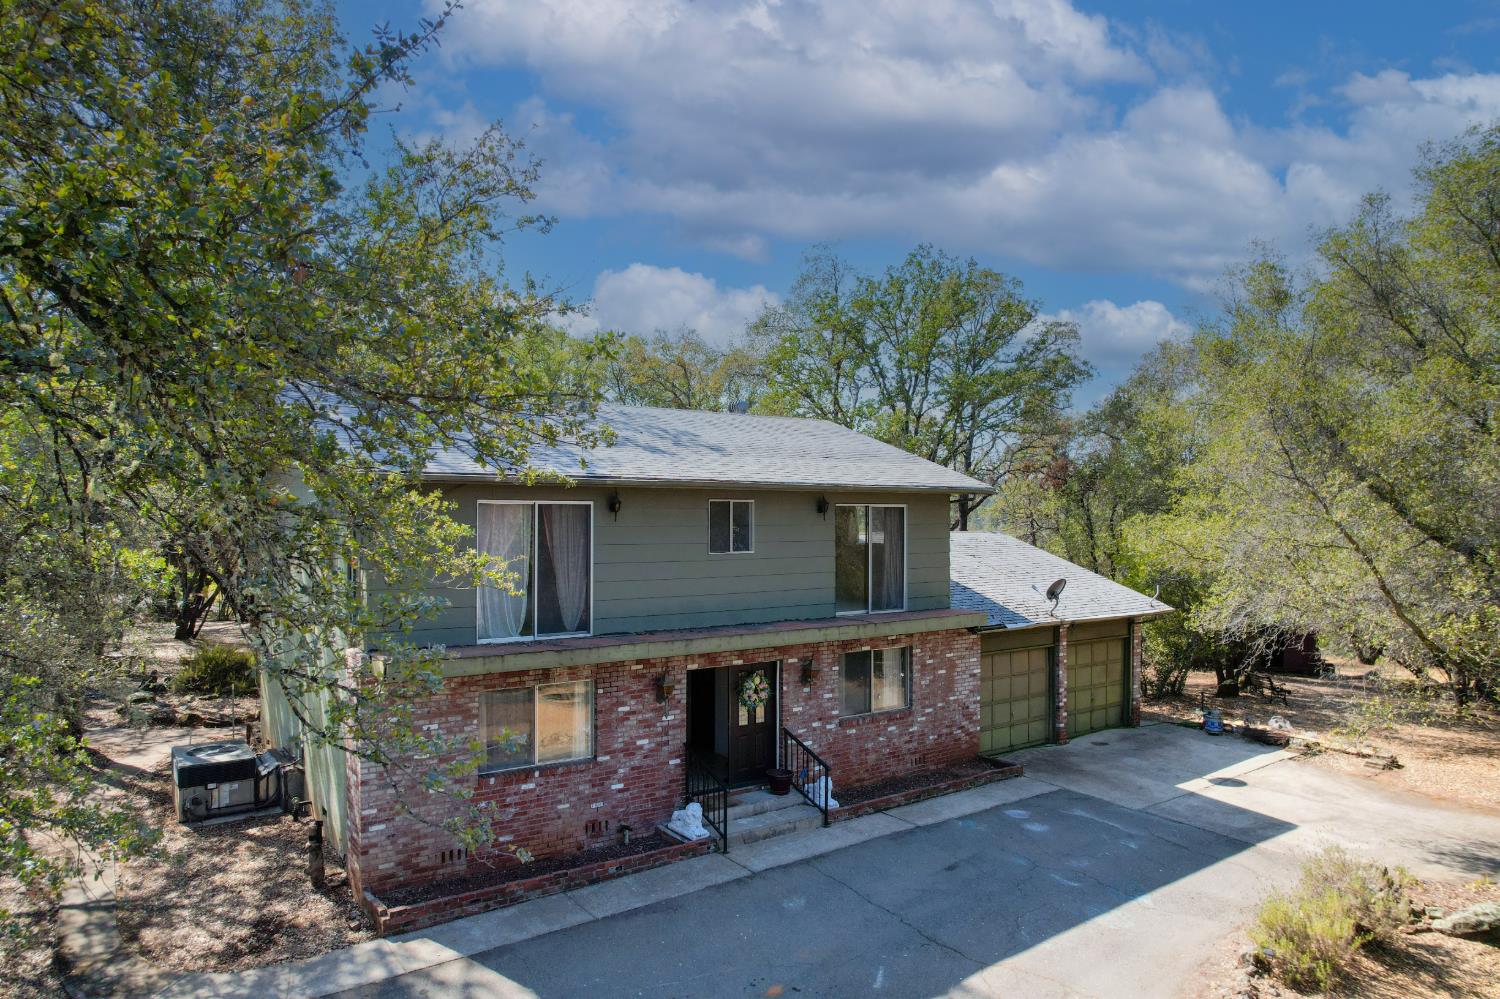
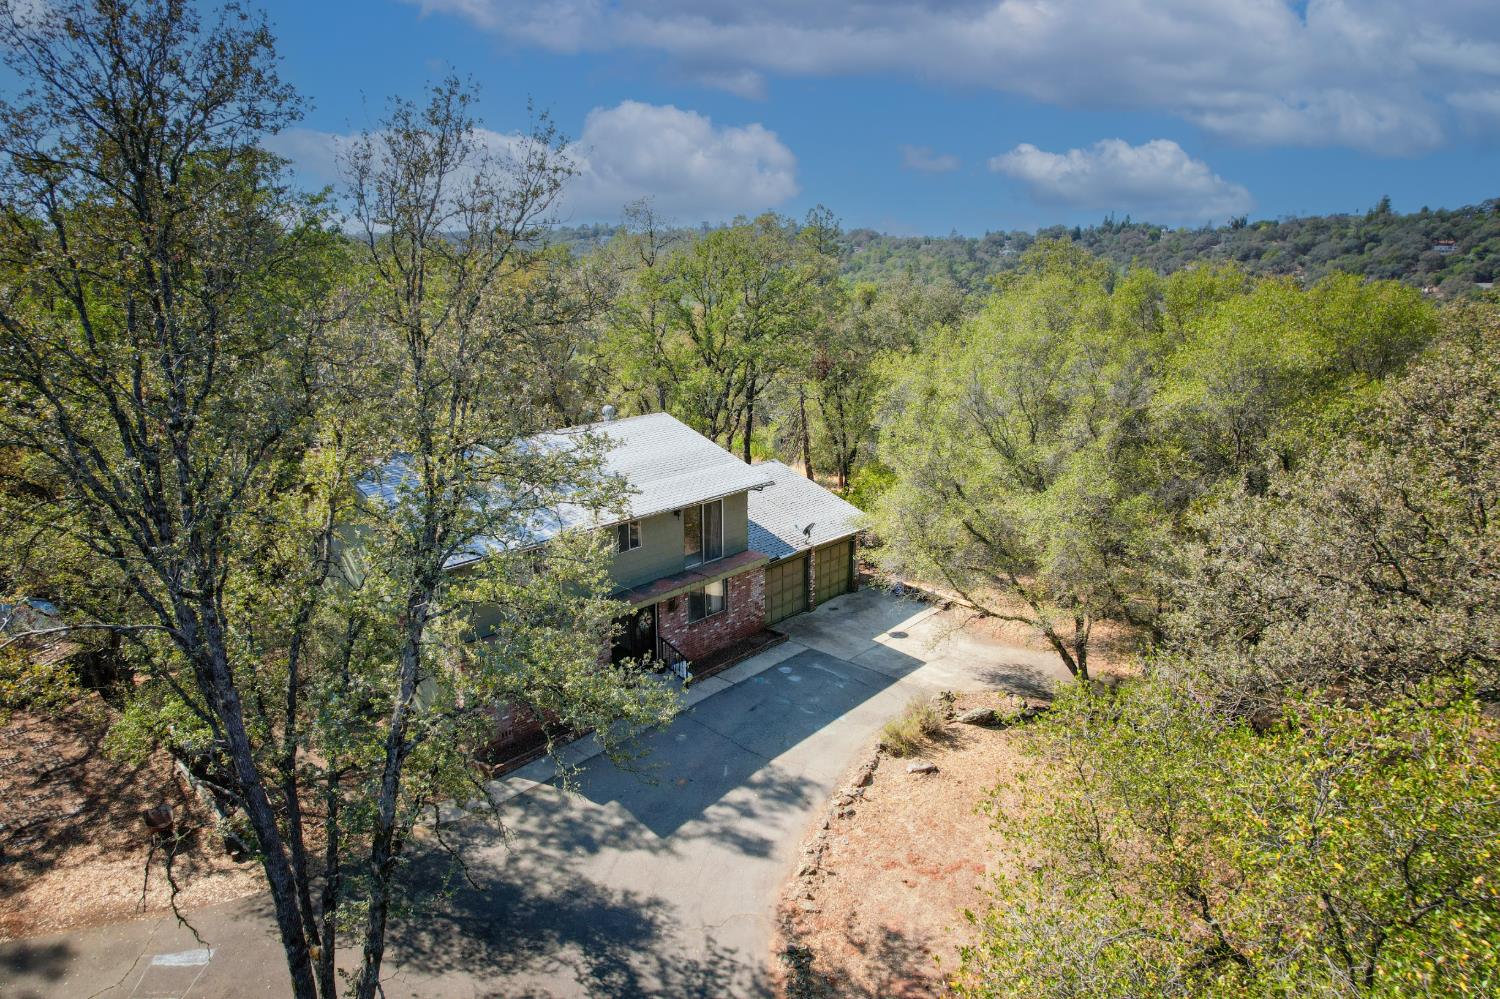
Two-story brick and sage-green home with an attached two-car garage, framed by mature trees.
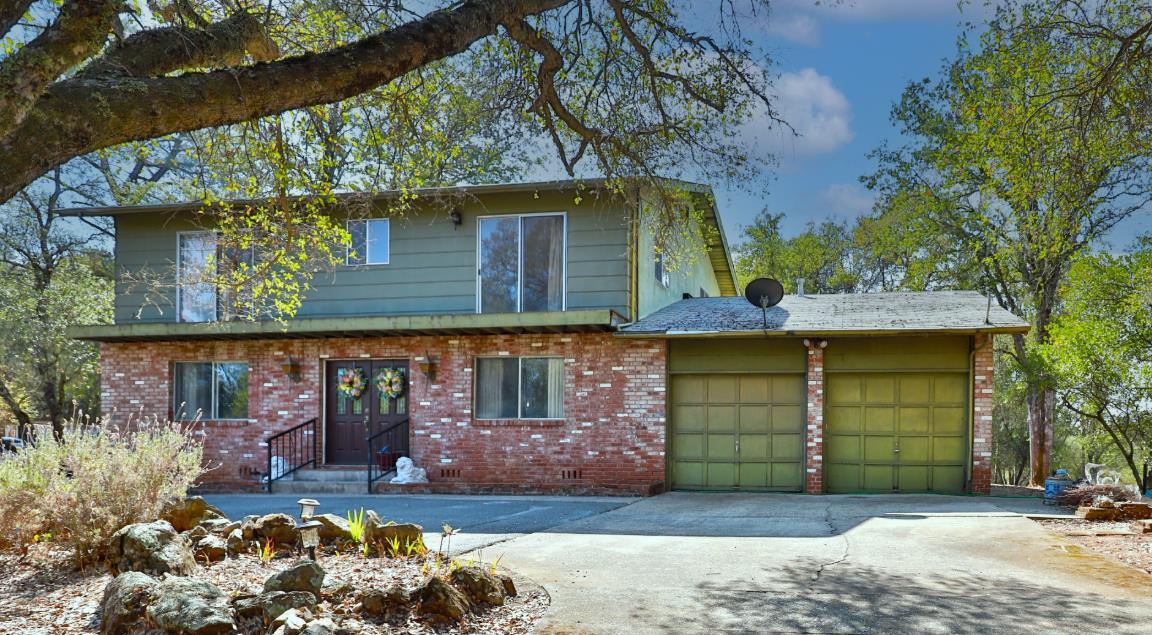
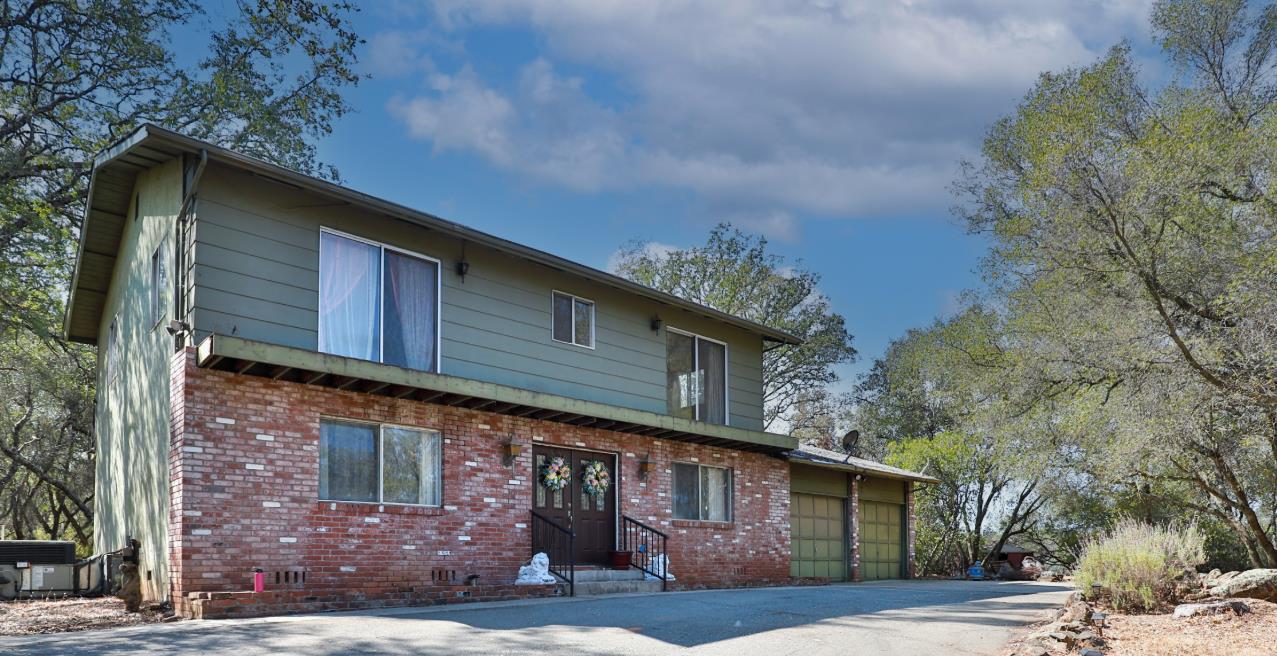
Two-story brick and green-sided house with an attached two-car garage and front driveway.
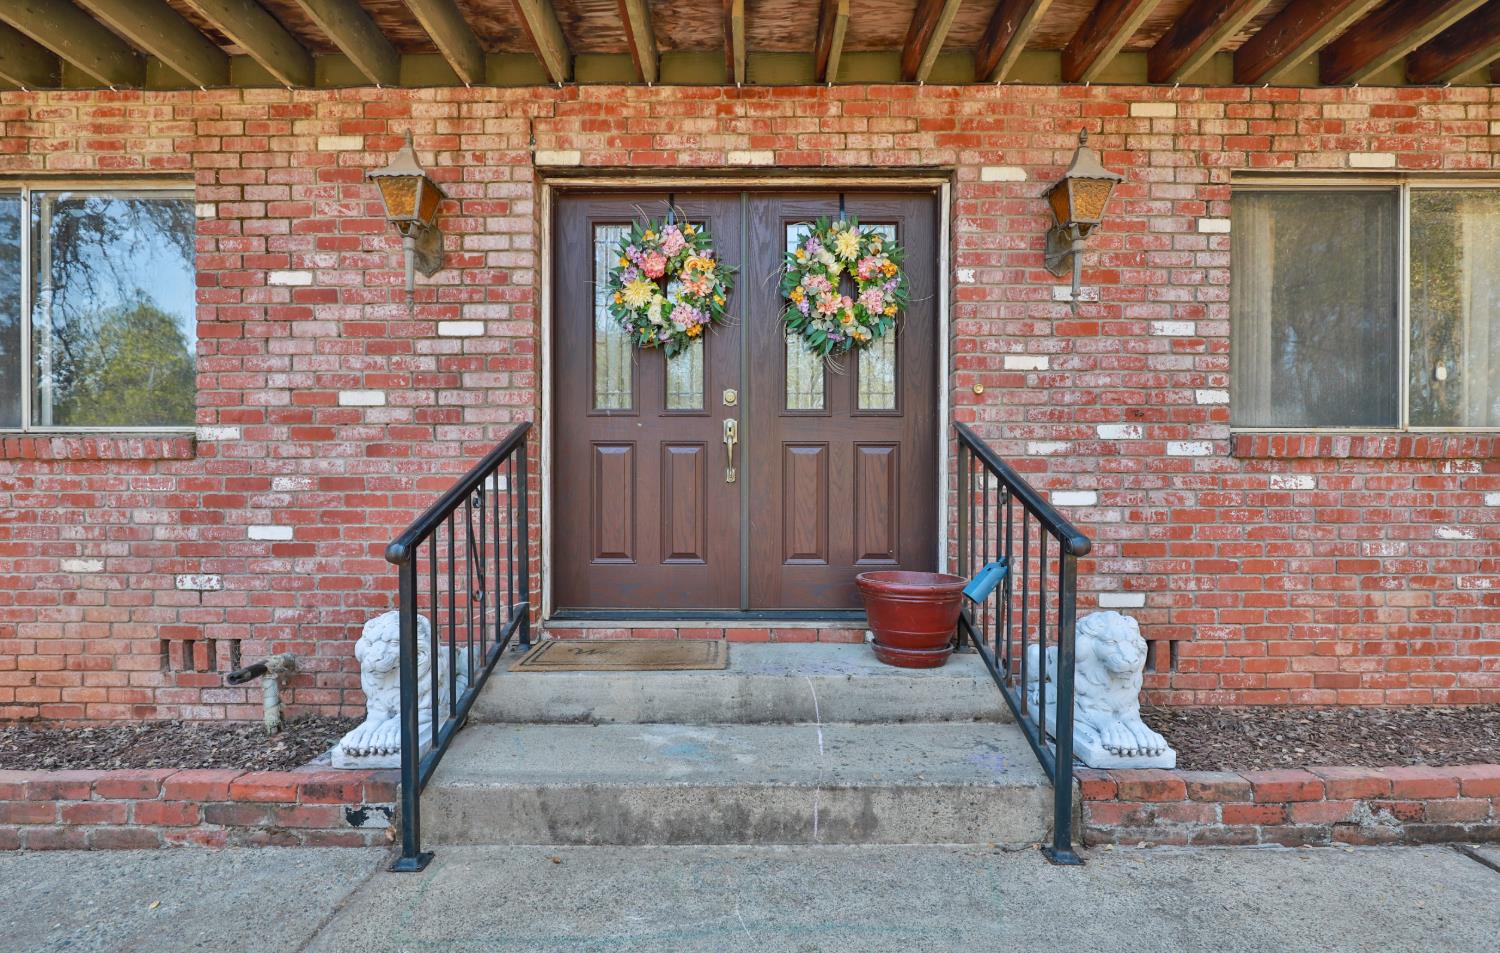
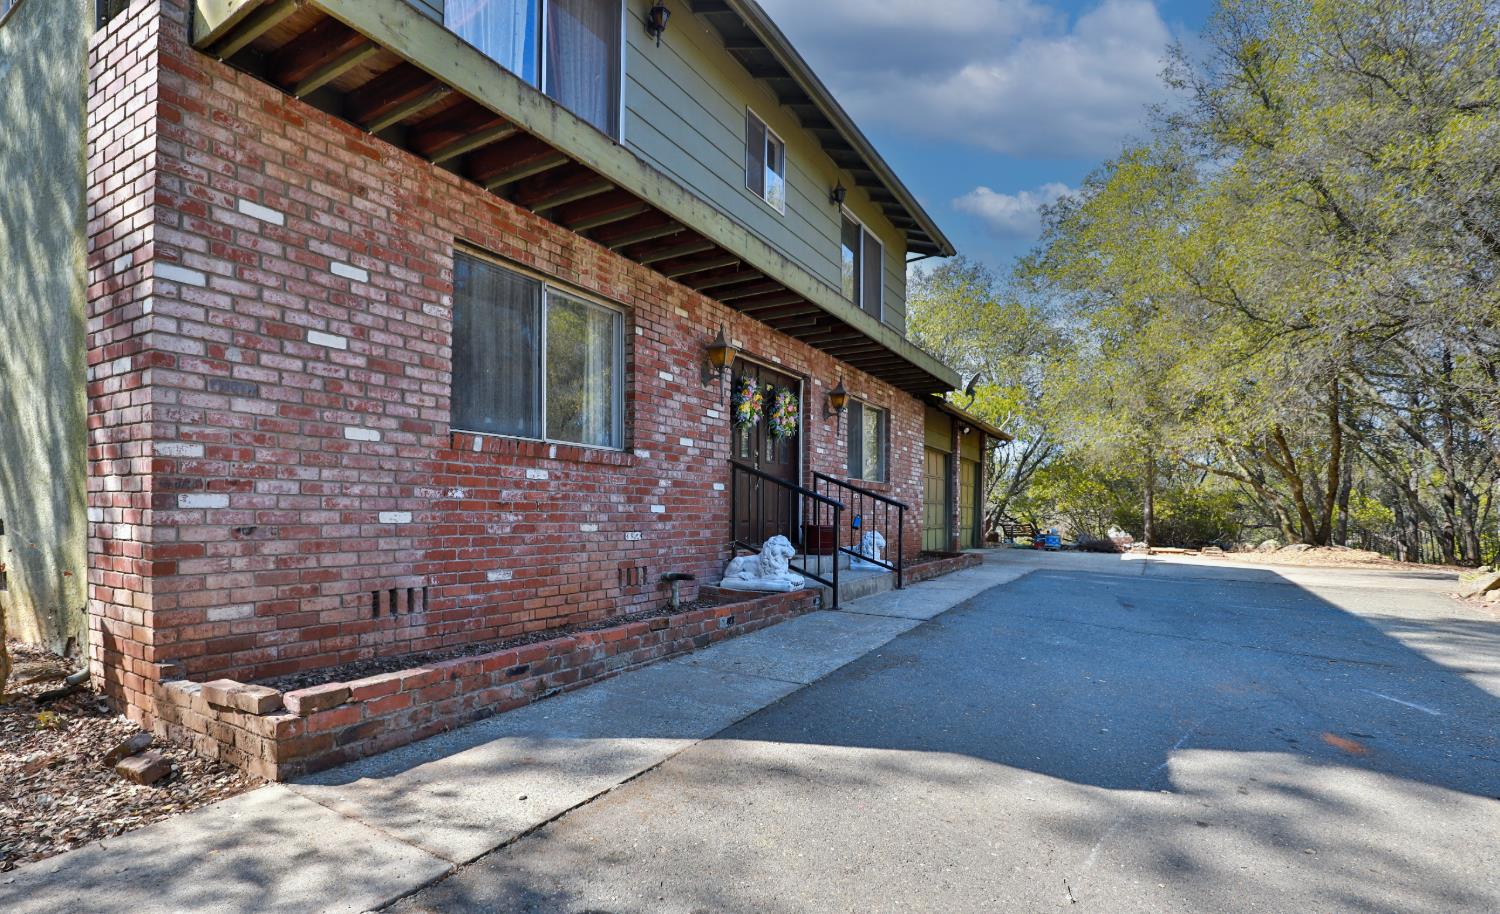
Brick home entrance with wreaths on double doors, black railings, and white lion statues beside the steps.
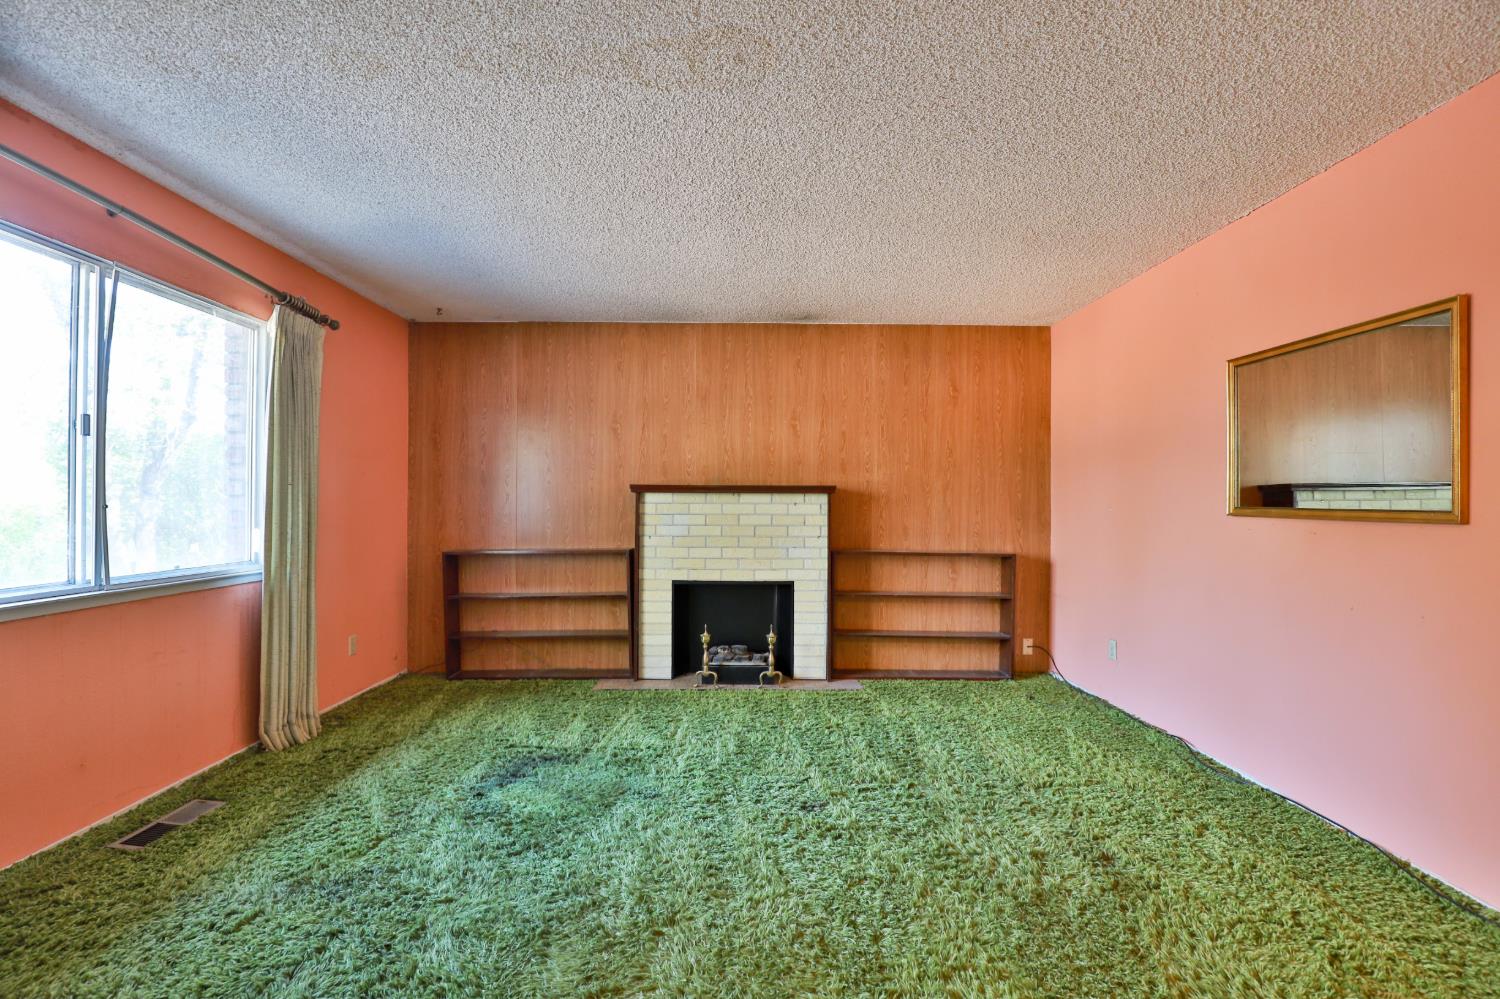
Living room with a brick fireplace, built-in shelves, green carpet, and wood-paneled wall.
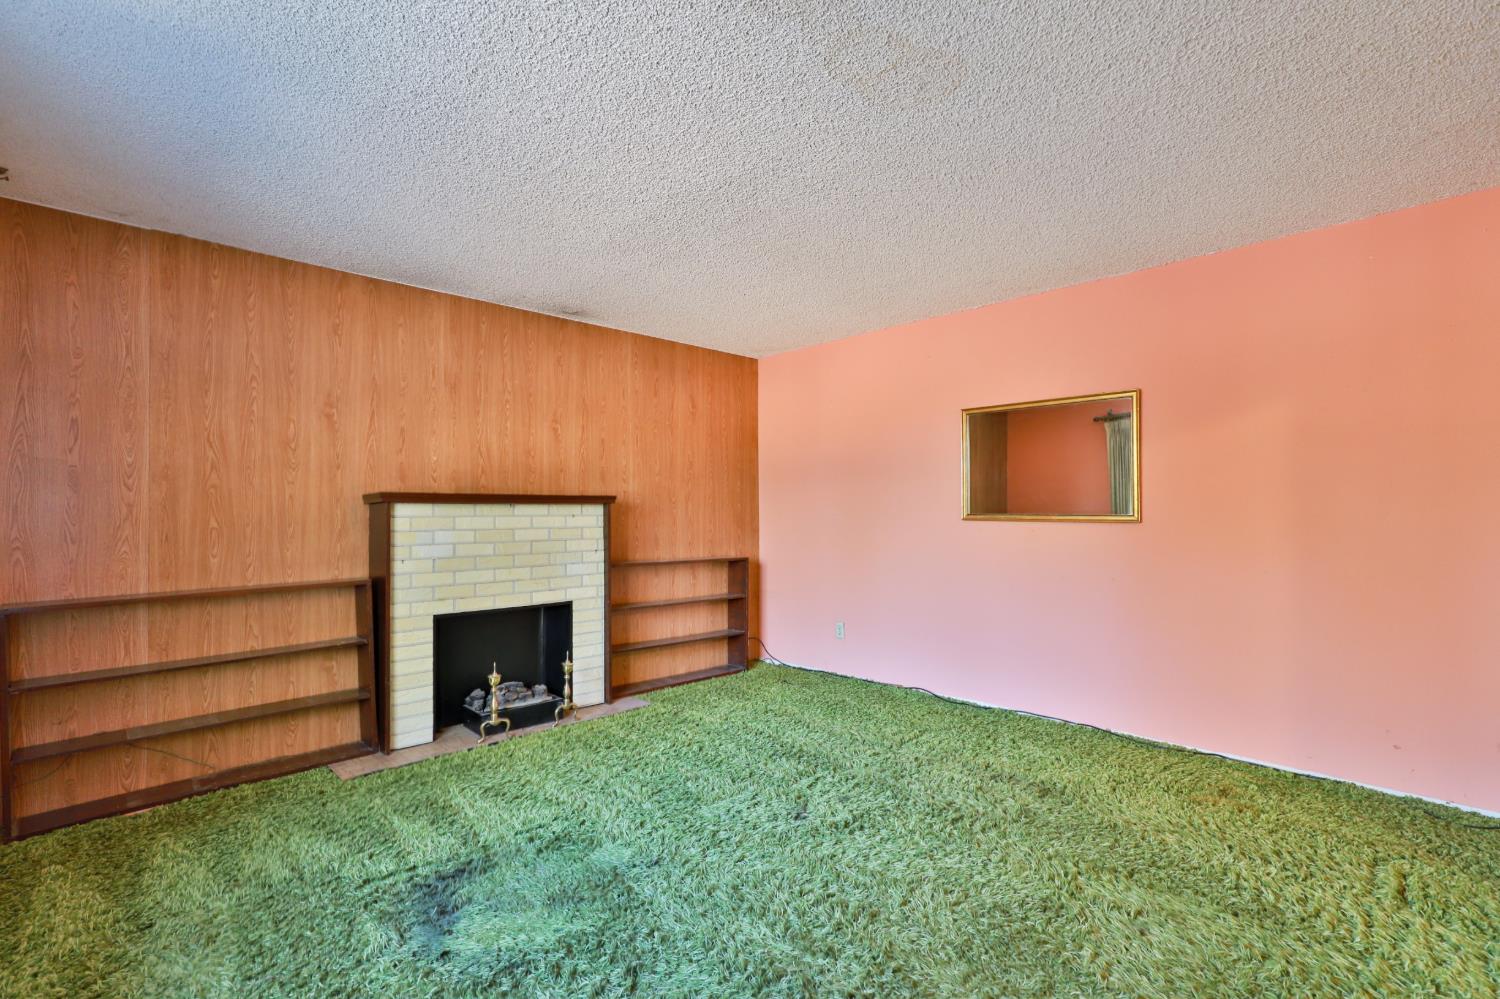
Unfurnished living room with a brick fireplace, built-in shelves, and green carpet.
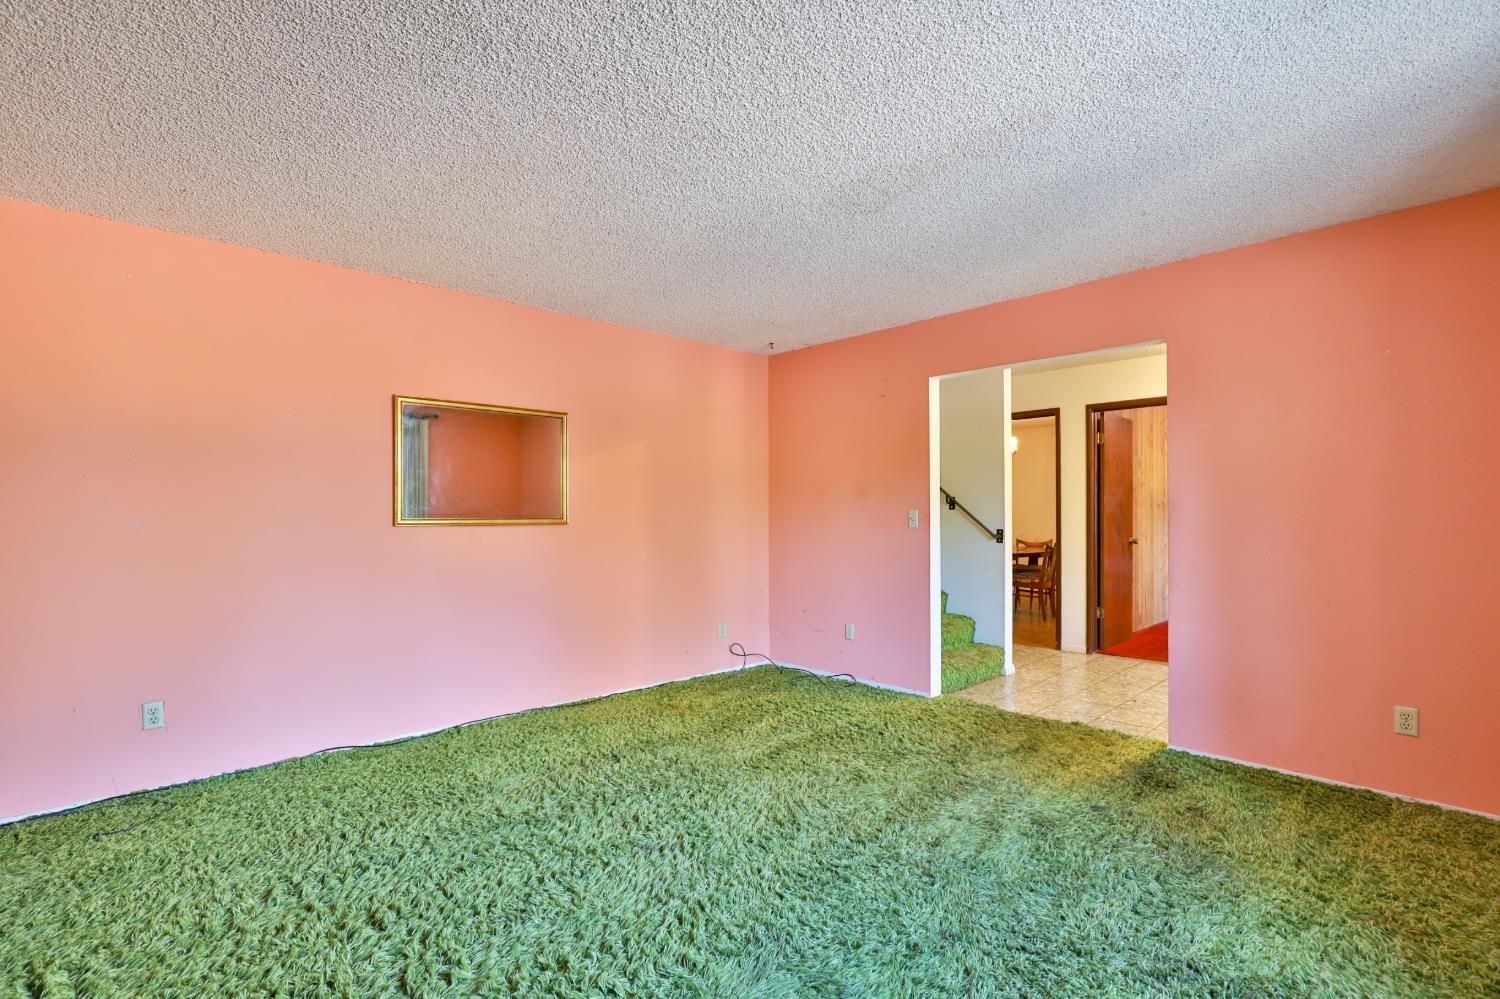
Empty room with pink walls, green shag carpet, and an open doorway to the hall.
Wood-paneled home office with built-in bookshelves and a desk beside a curtained window.
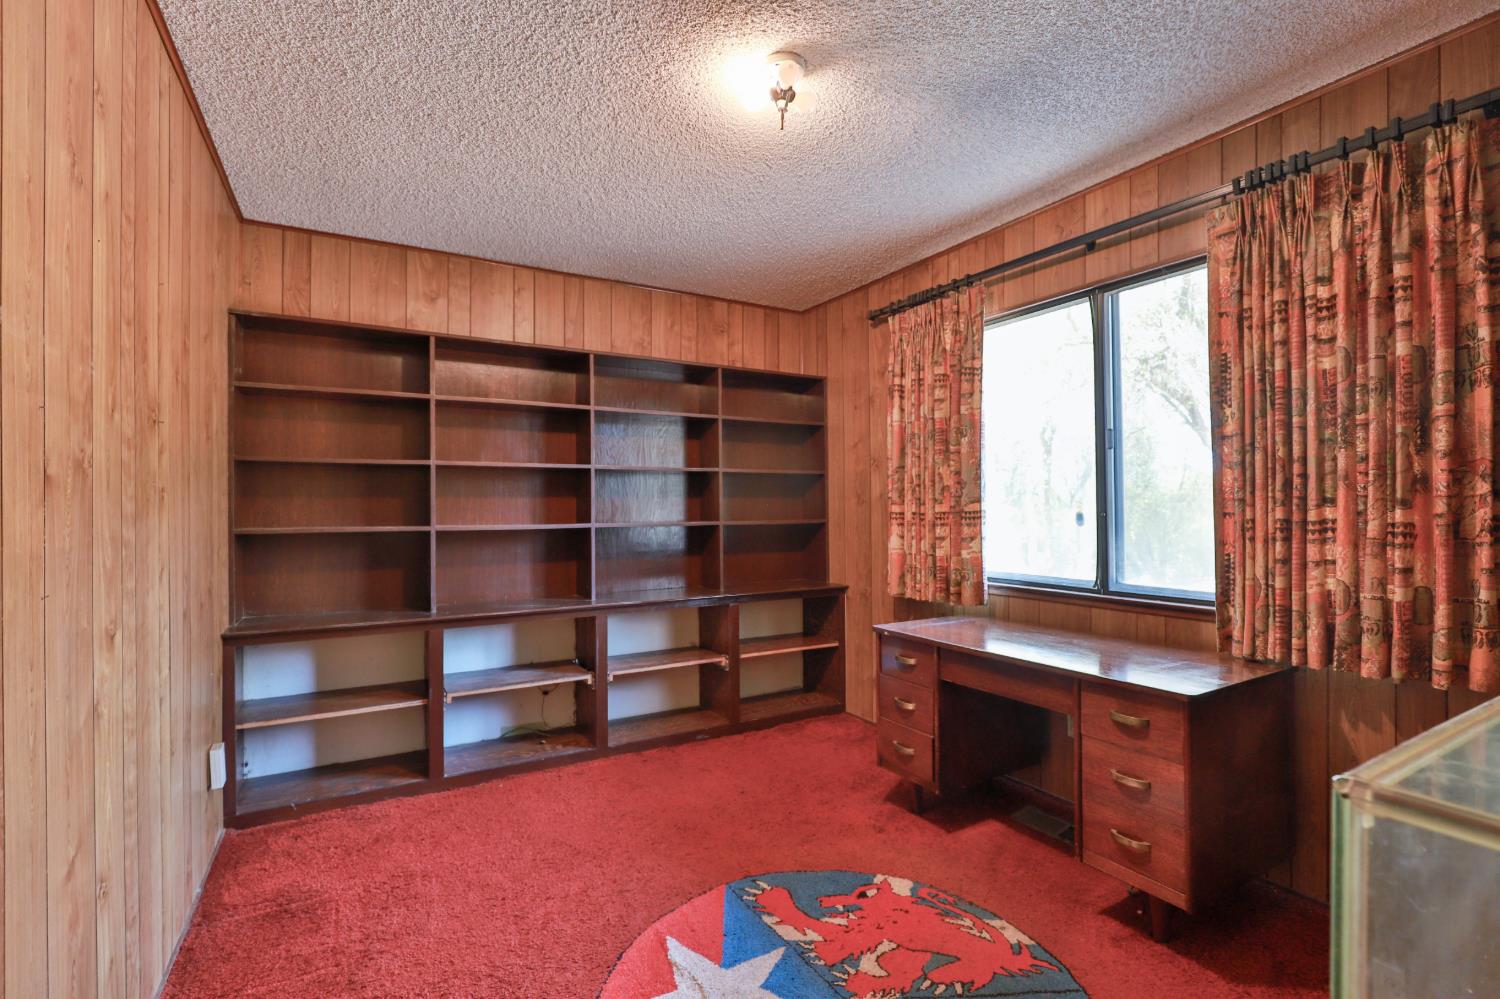
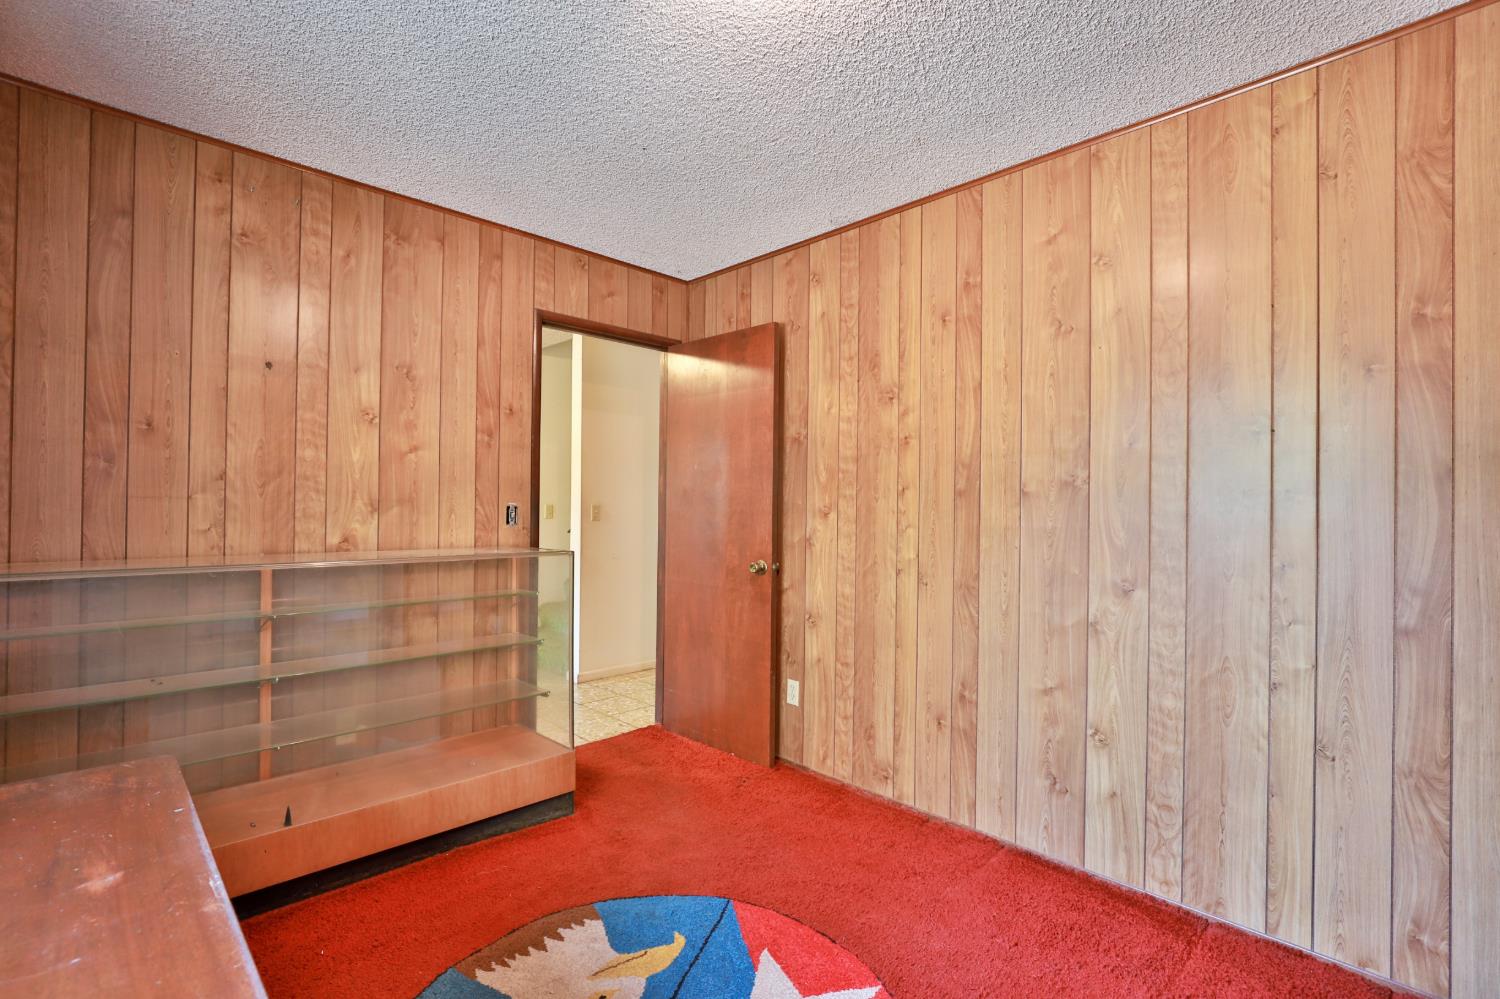
Wood-paneled room with red carpet, glass display cabinet, and an open door.
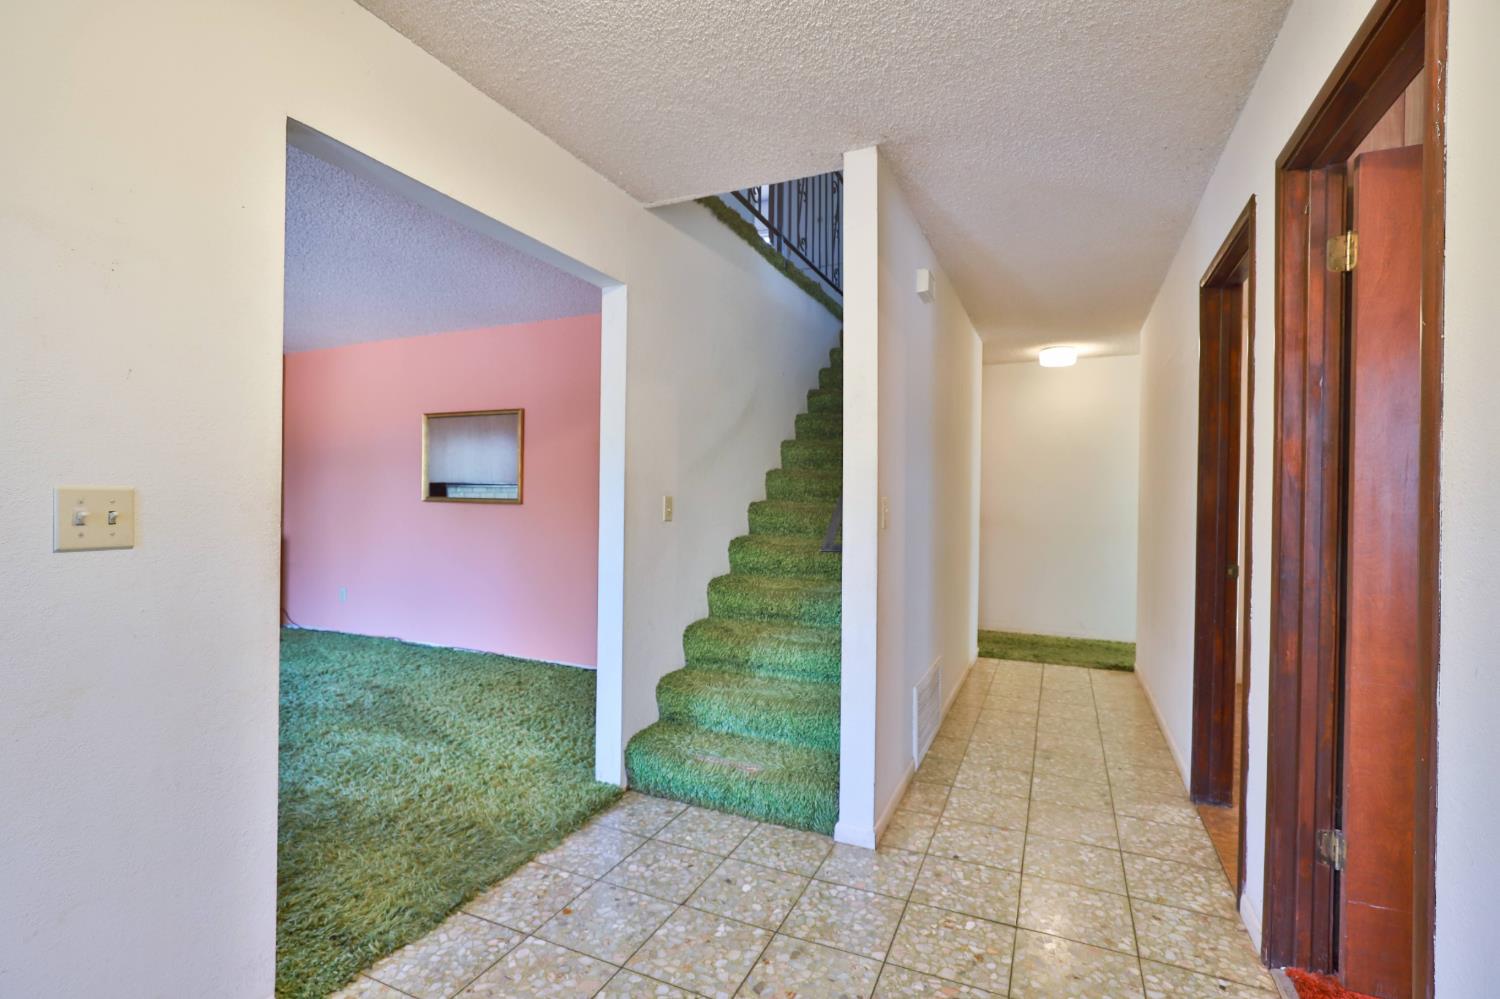
Entry hall with tiled floor, green-carpeted stairs, and an adjoining pink room.
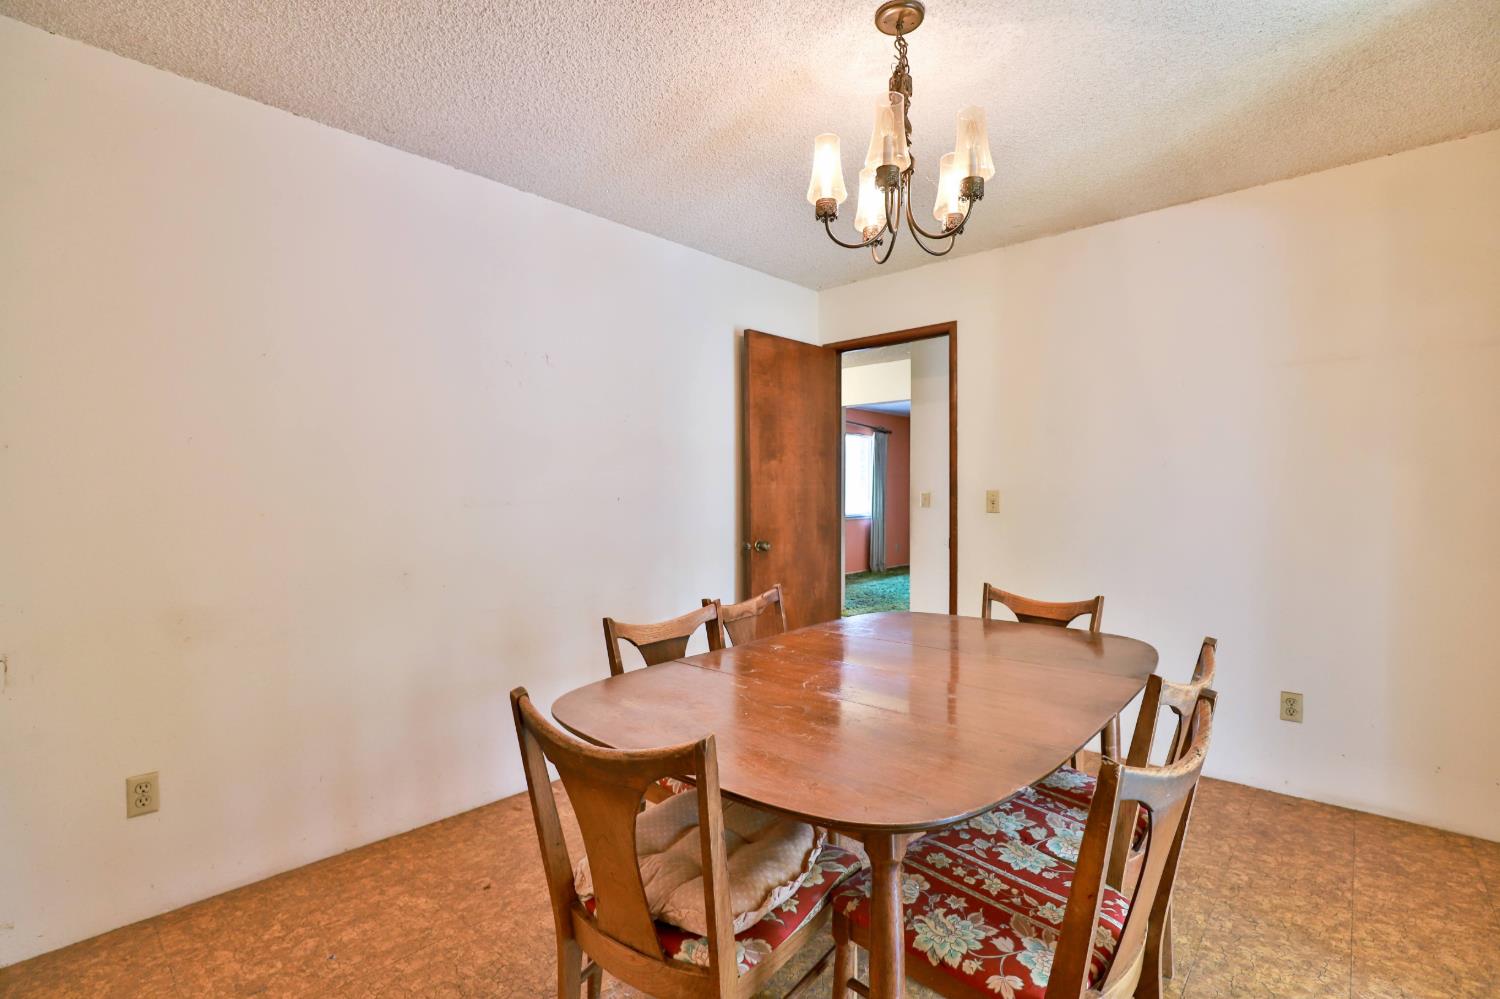
Dining room with a wooden table and floral-seat chairs beneath a chandelier.
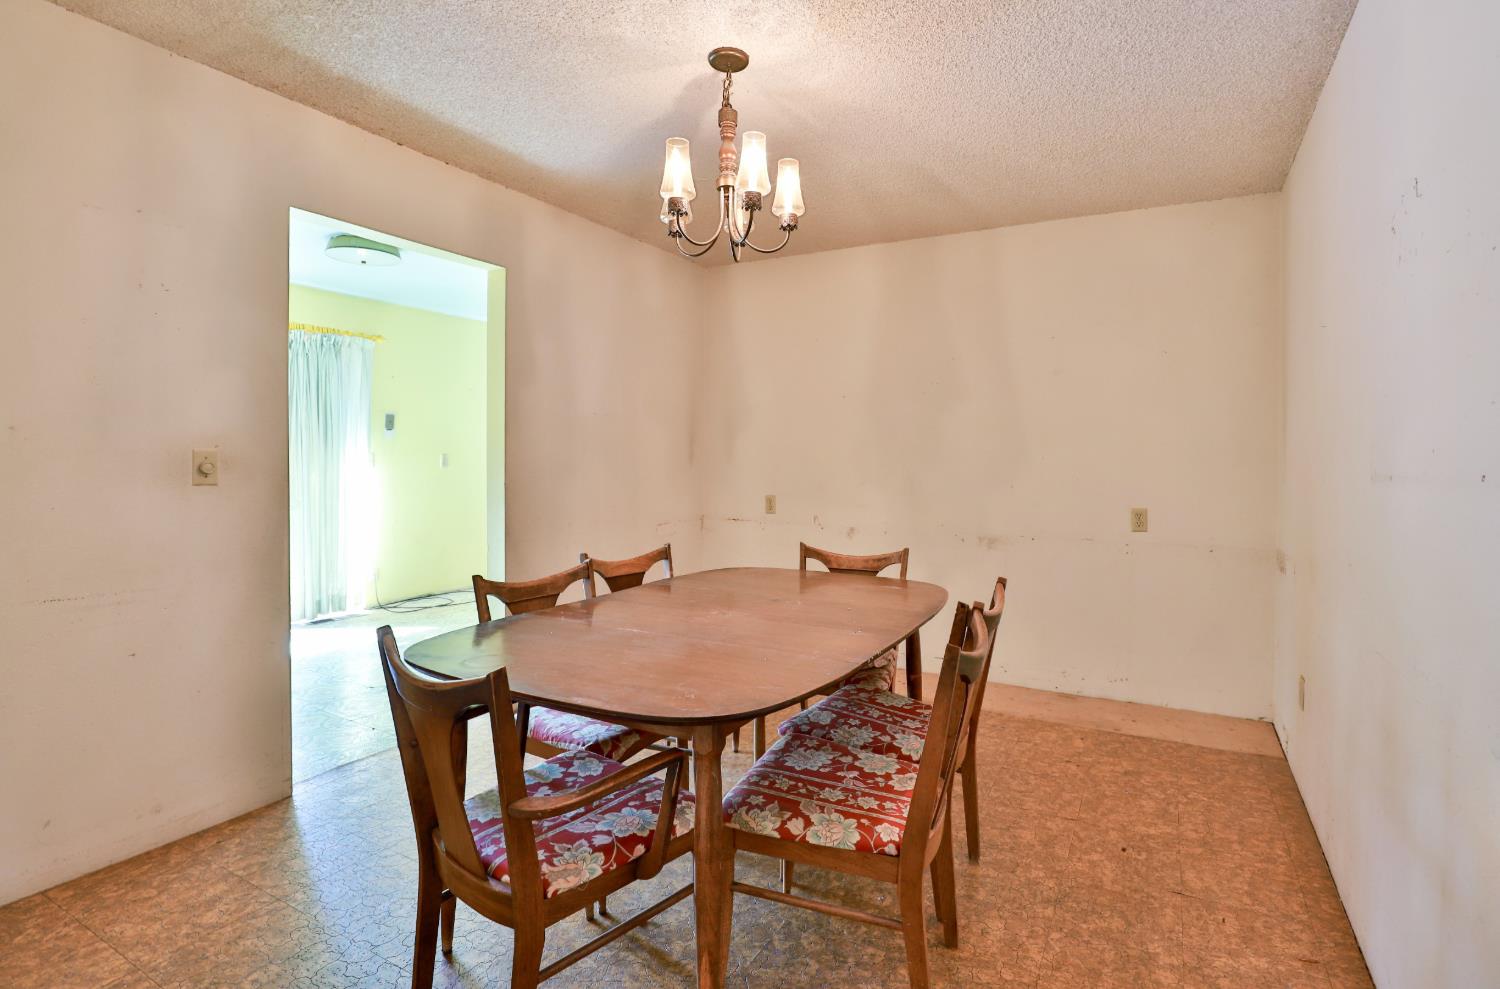
Dining room with a large wooden table, chairs, chandelier, and doorway to a bright kitchen.
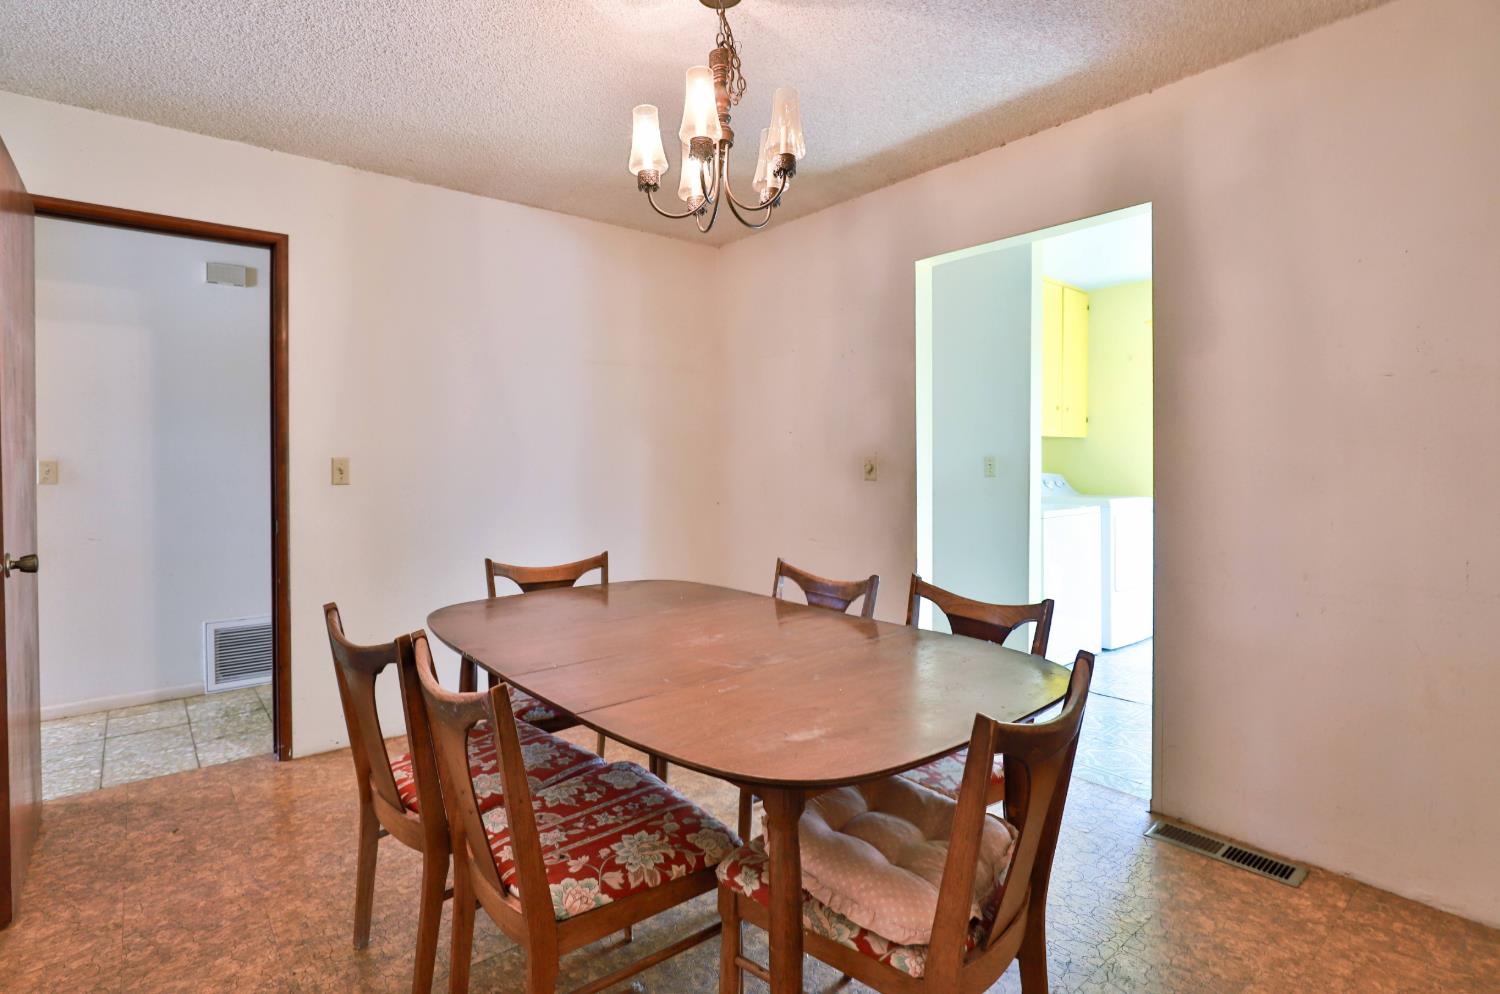
Dining room with a wooden table and chairs beneath a chandelier, open to a room with green carpet.
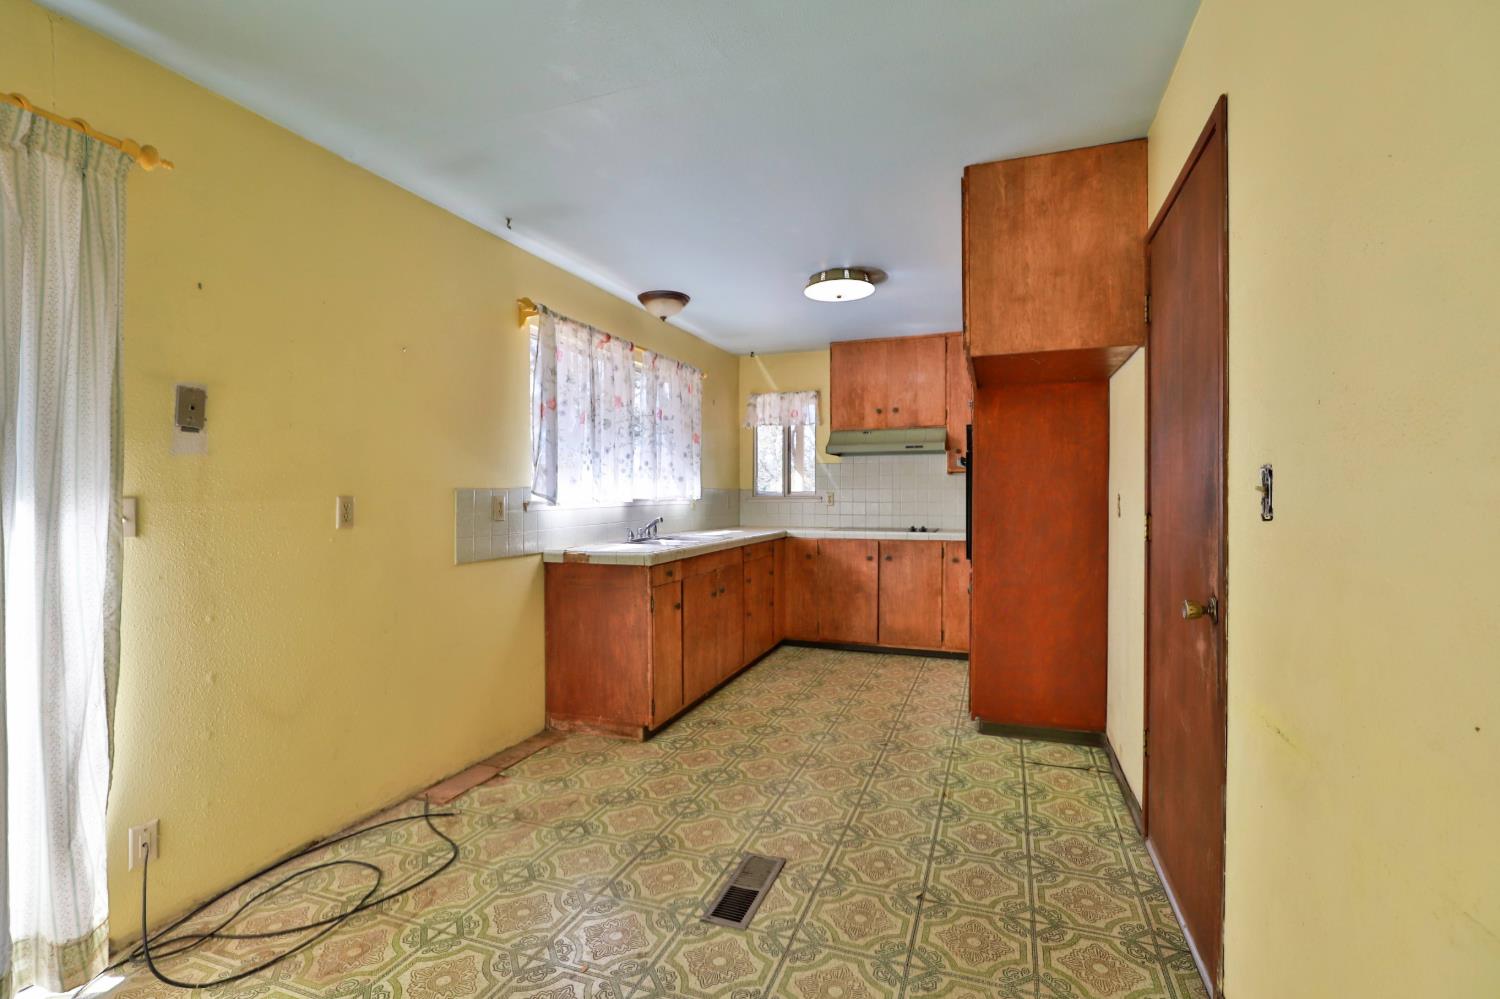
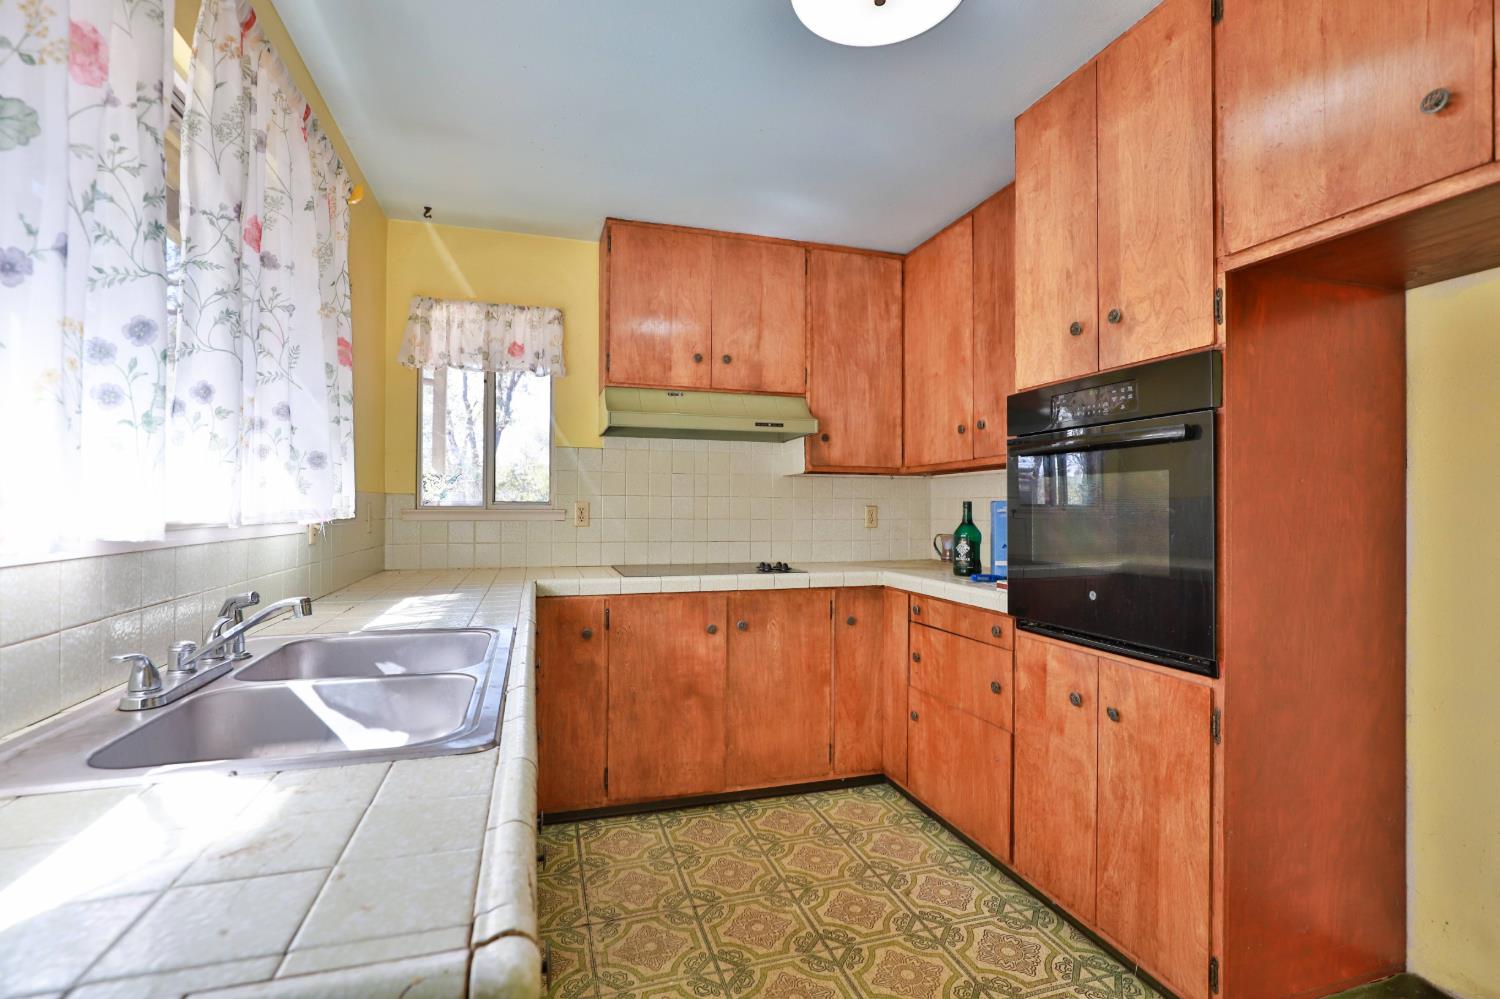
Vacant kitchen with dated wood cabinets, yellow walls, and patterned vinyl flooring.
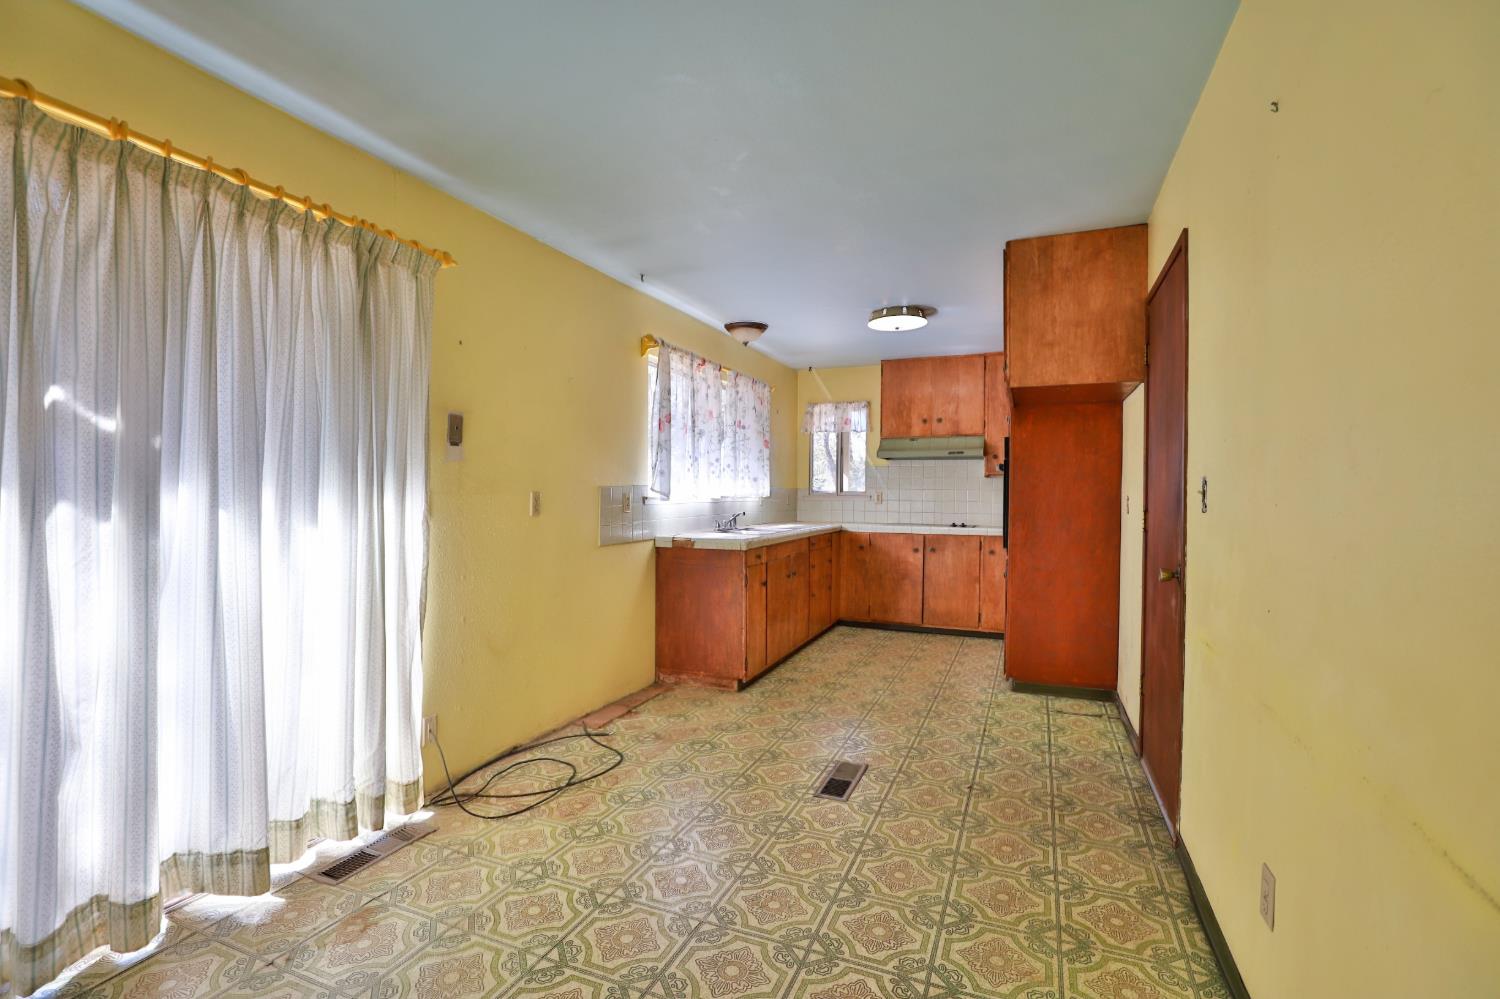
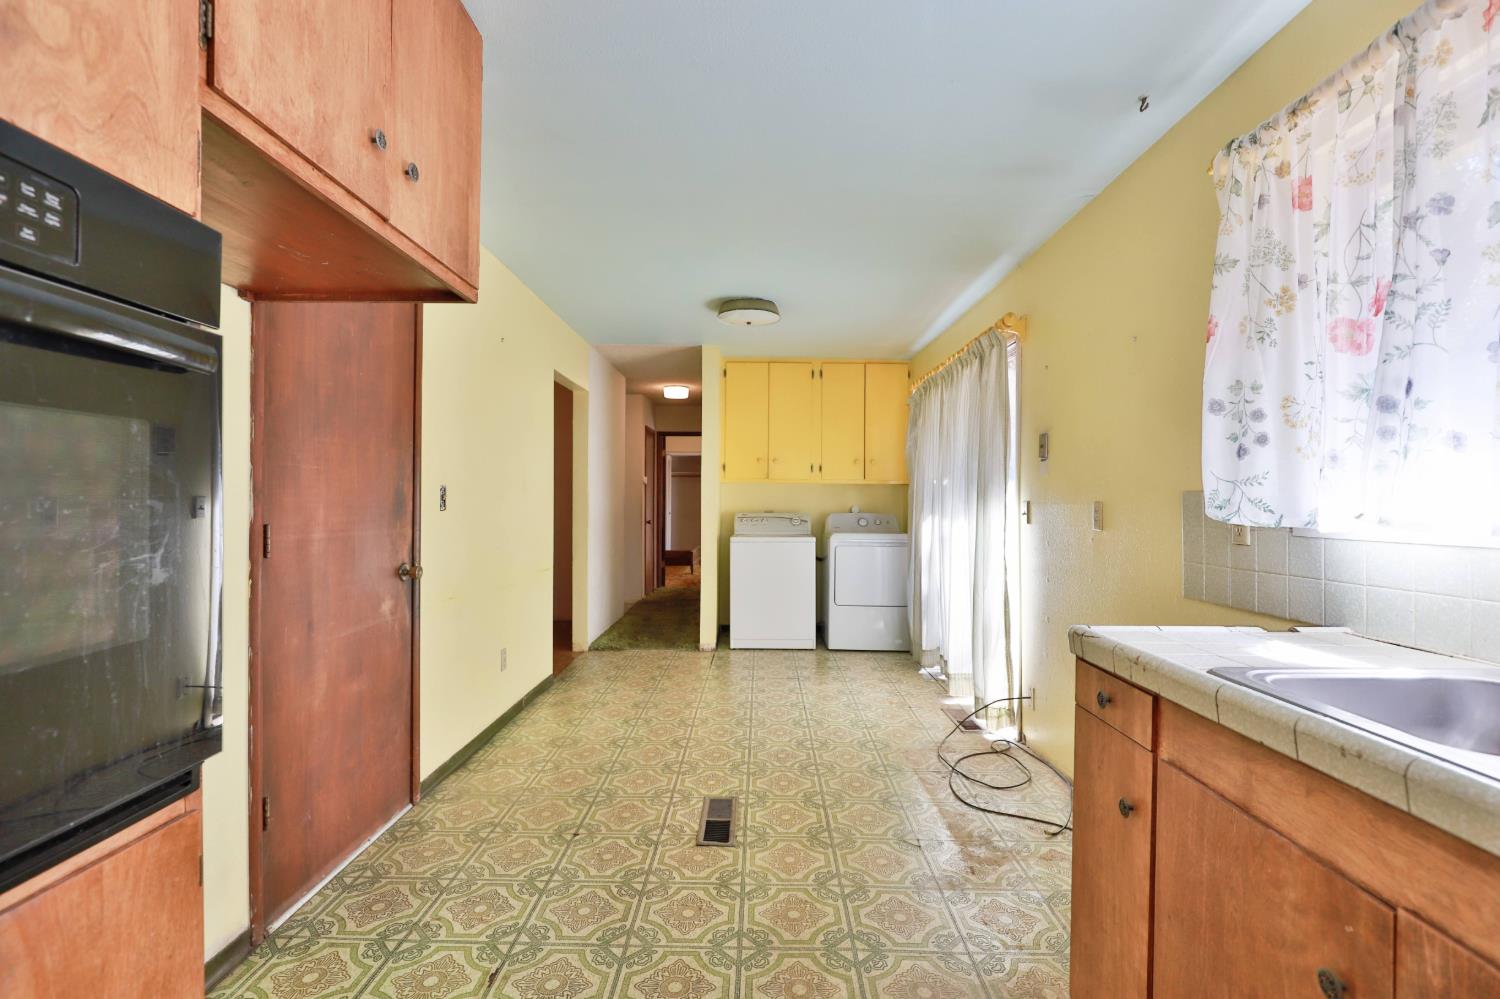
Long kitchen with wood cabinets, patterned tile flooring, and curtained windows.
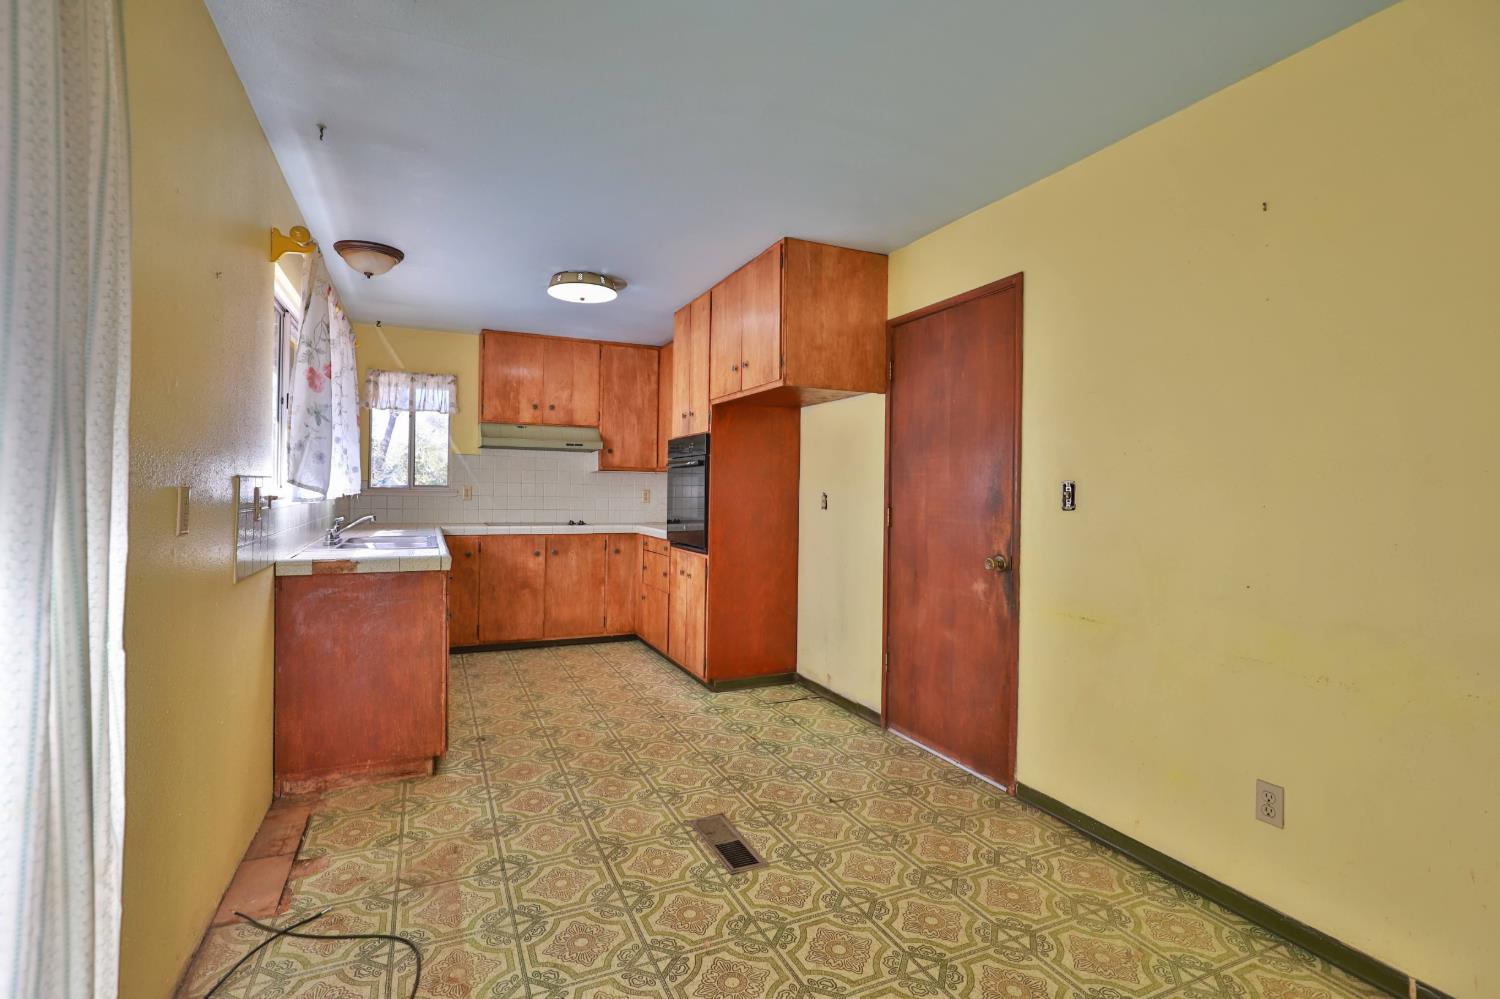
Empty kitchen with reddish wood cabinets, yellow walls, and patterned vinyl flooring.
Kitchen with reddish wood cabinets, a built-in oven, tiled counters, and patterned flooring.
Kitchen and laundry area with patterned tile floors, wood cabinets, and washer and dryer.
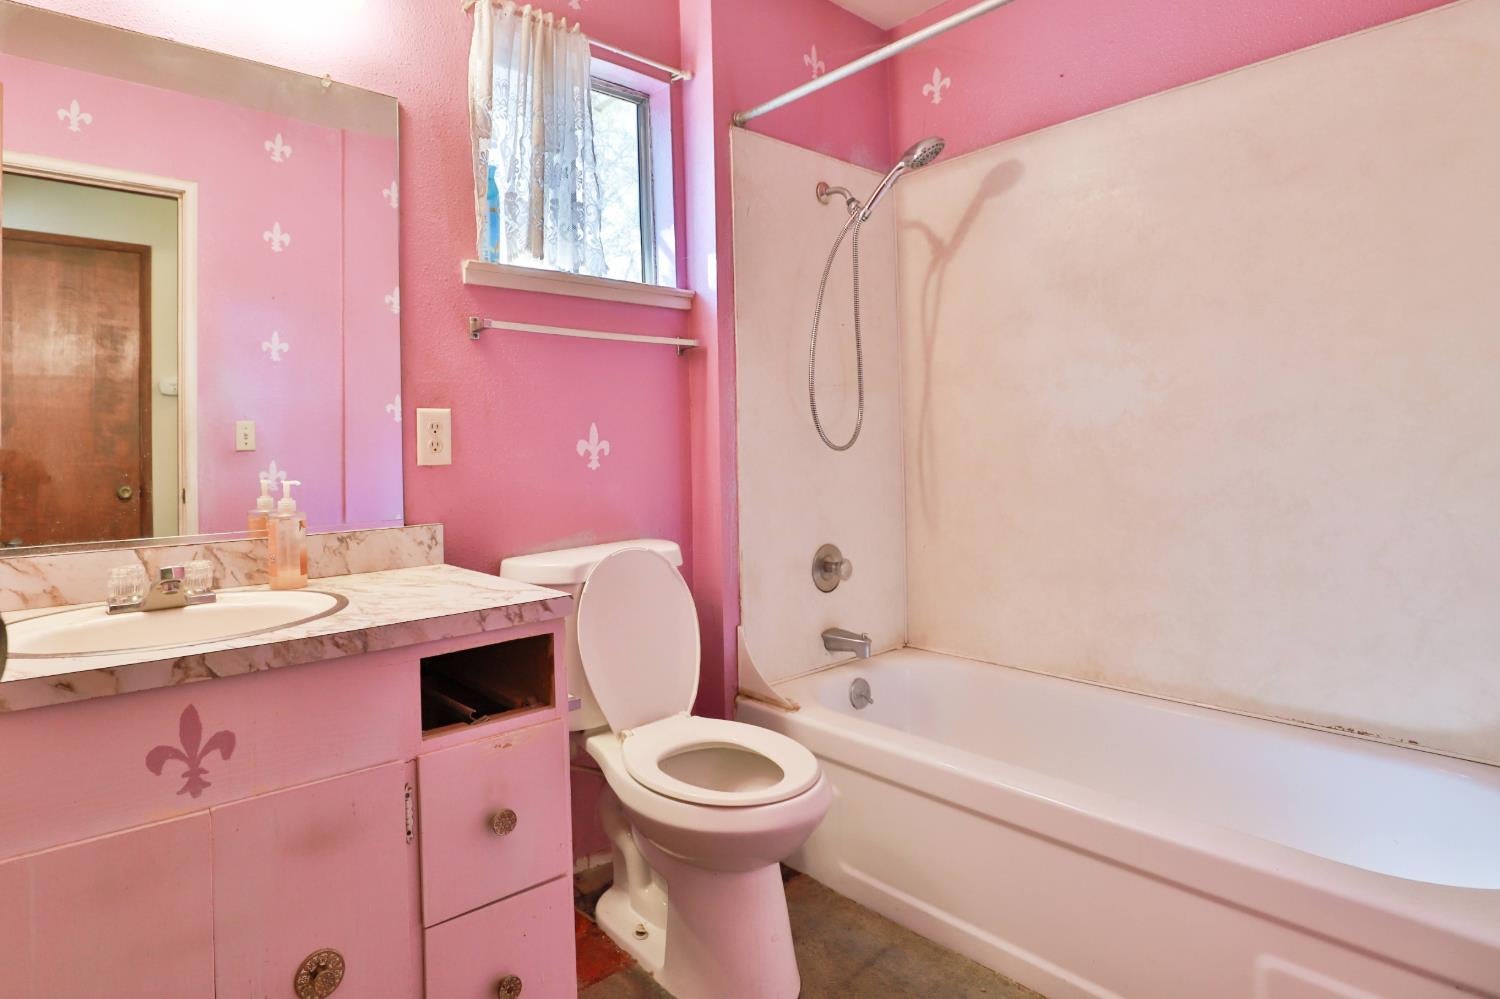
Bathroom with pink fleur-de-lis walls, a marble-patterned vanity, and a white tub-shower.
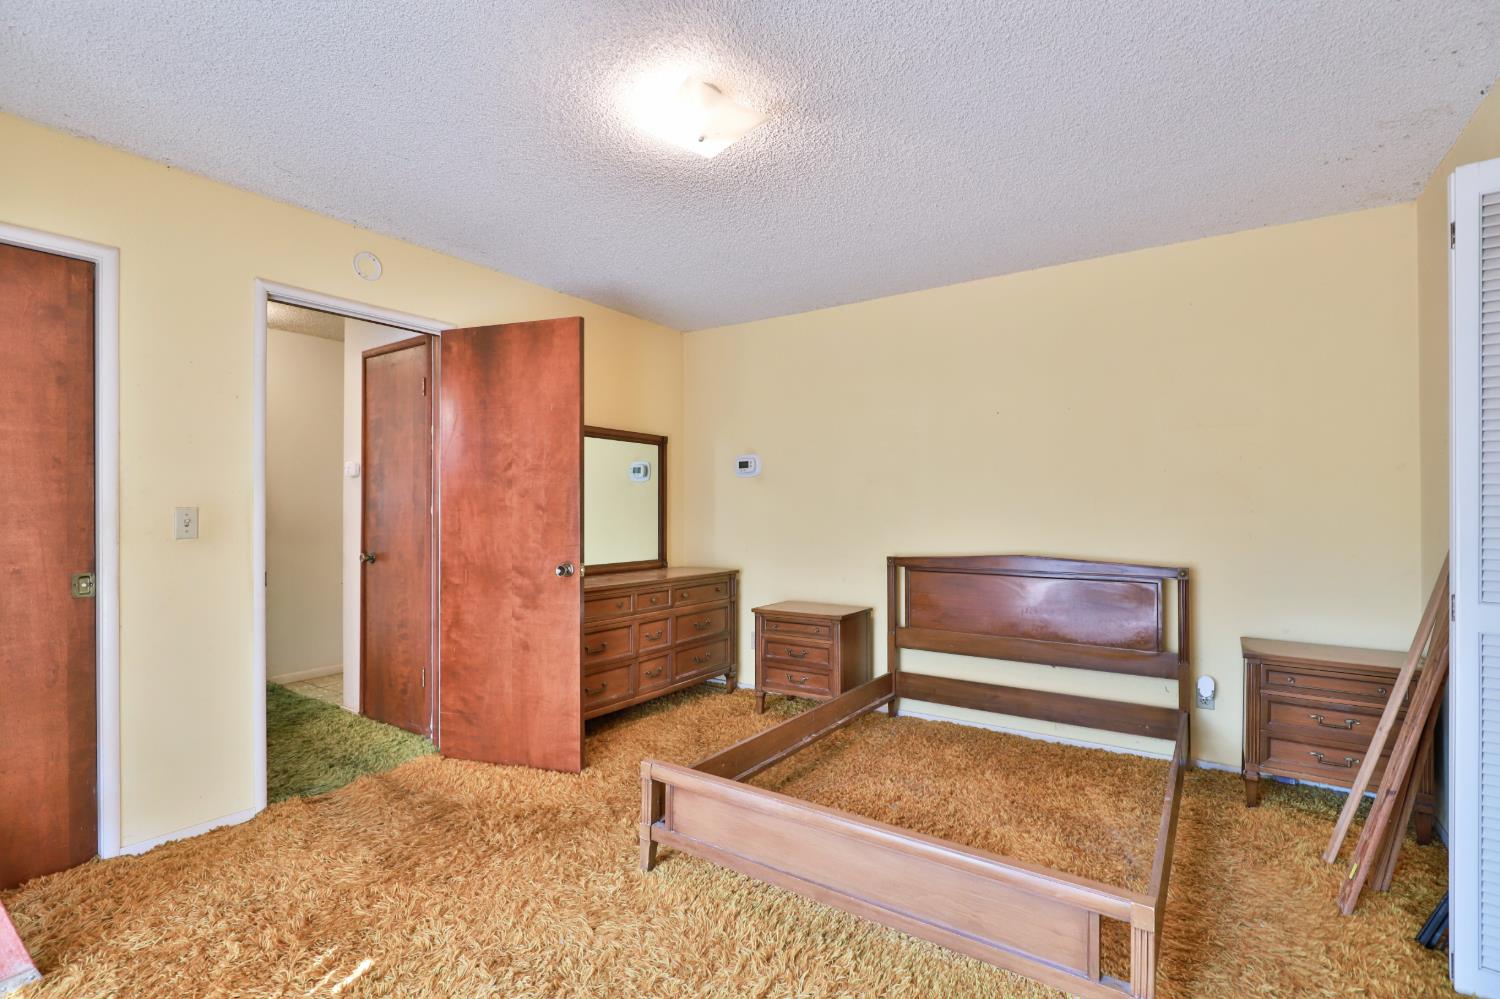
Bedroom with a wooden bed frame, matching dressers, and shag carpet.
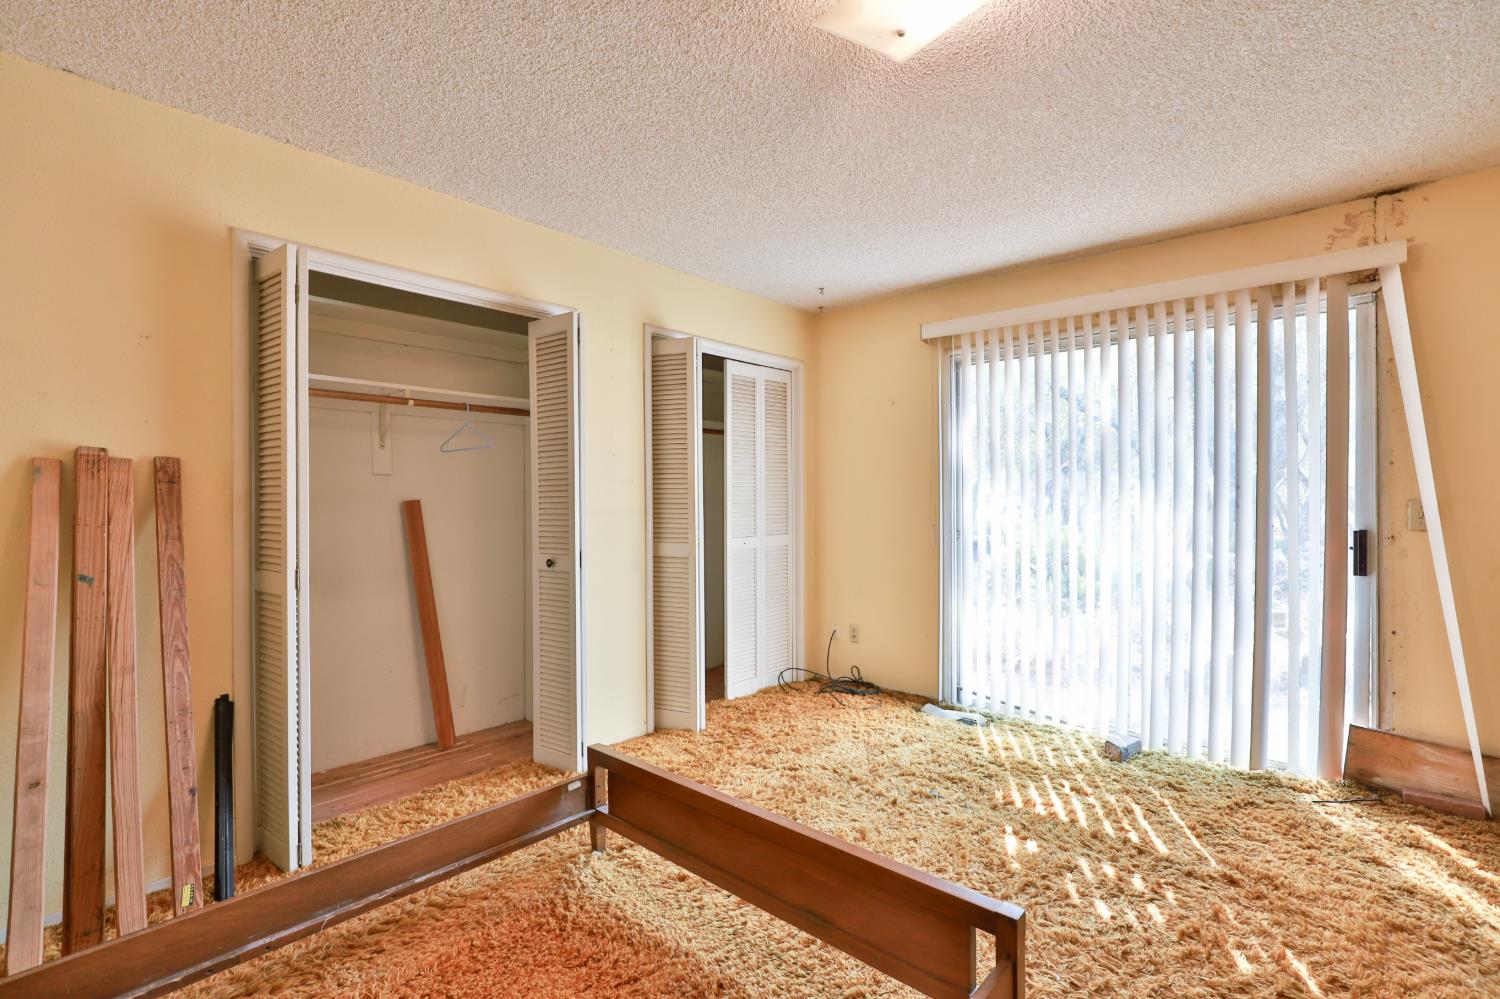
Unfurnished bedroom with two open closets, shag carpet, and vertical blinds over a sliding glass door.
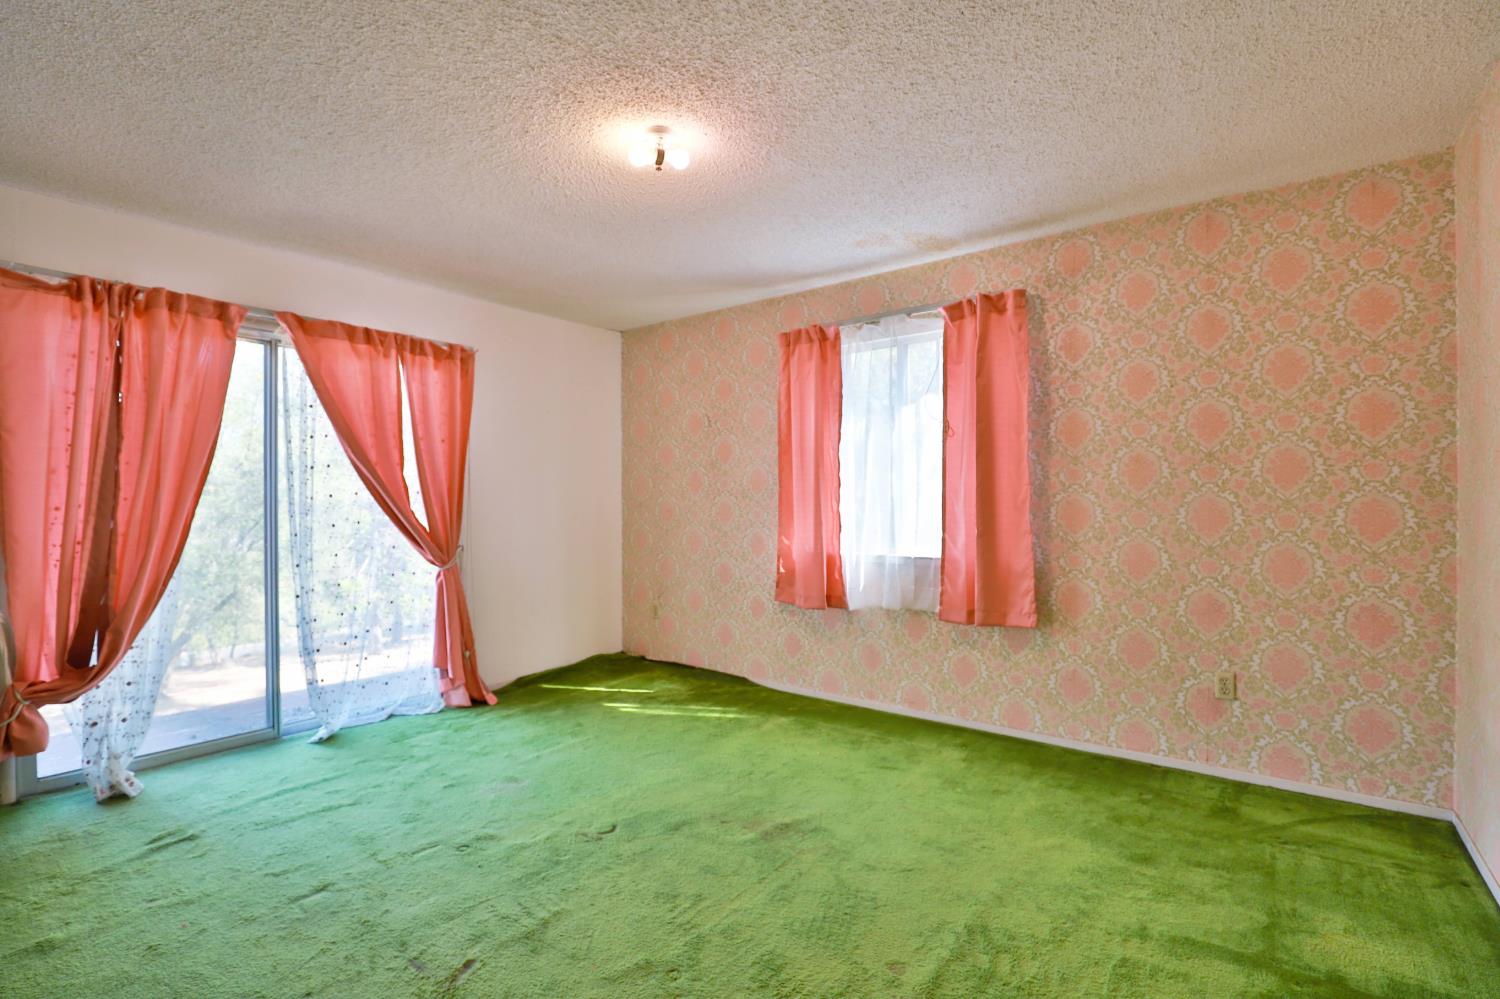
Empty bedroom with green carpet, patterned wallpaper, and coral curtains.
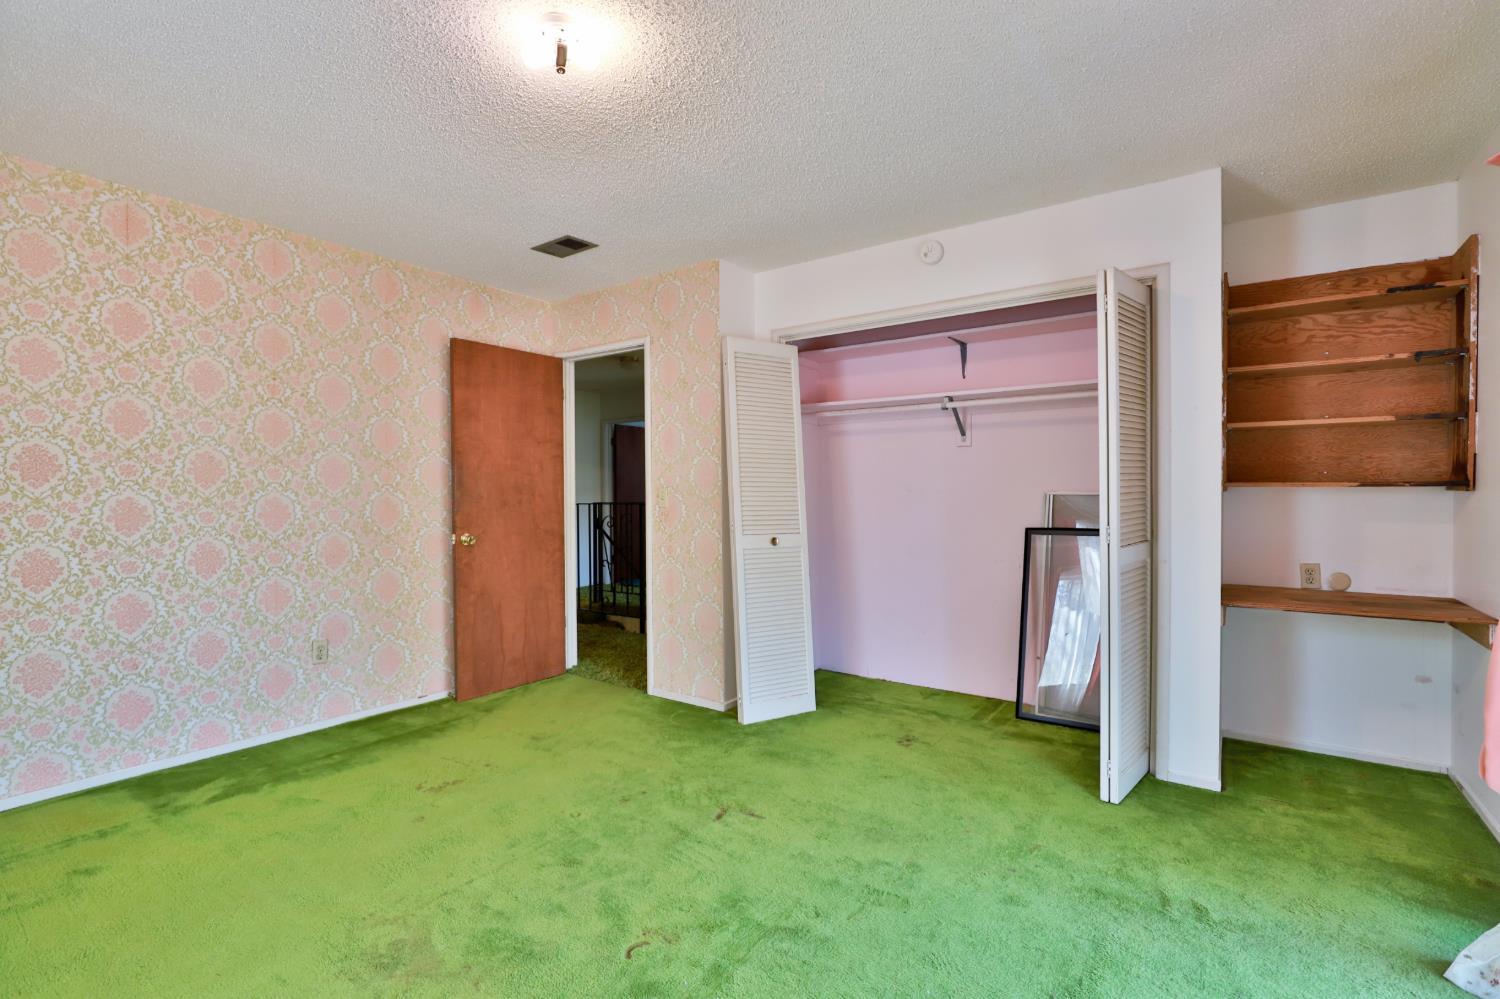
Bedroom with green carpet, pink floral wallpaper, an open closet, and built-in wooden shelves.
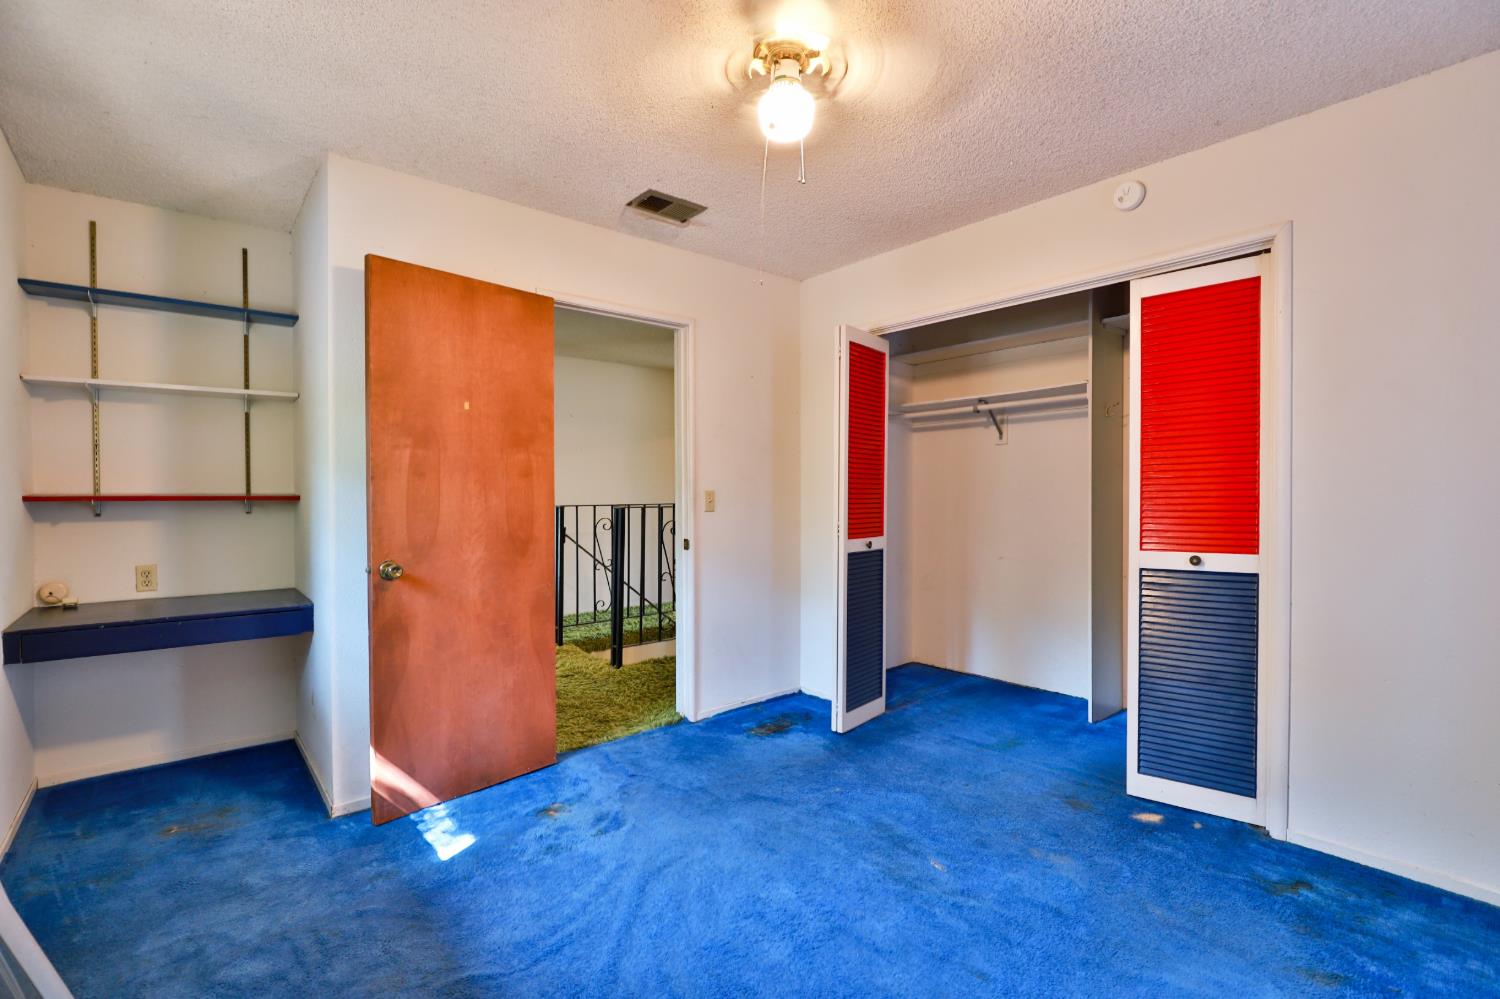
Empty room with blue carpet, wall shelves, and an open closet with red-and-blue louvered doors.
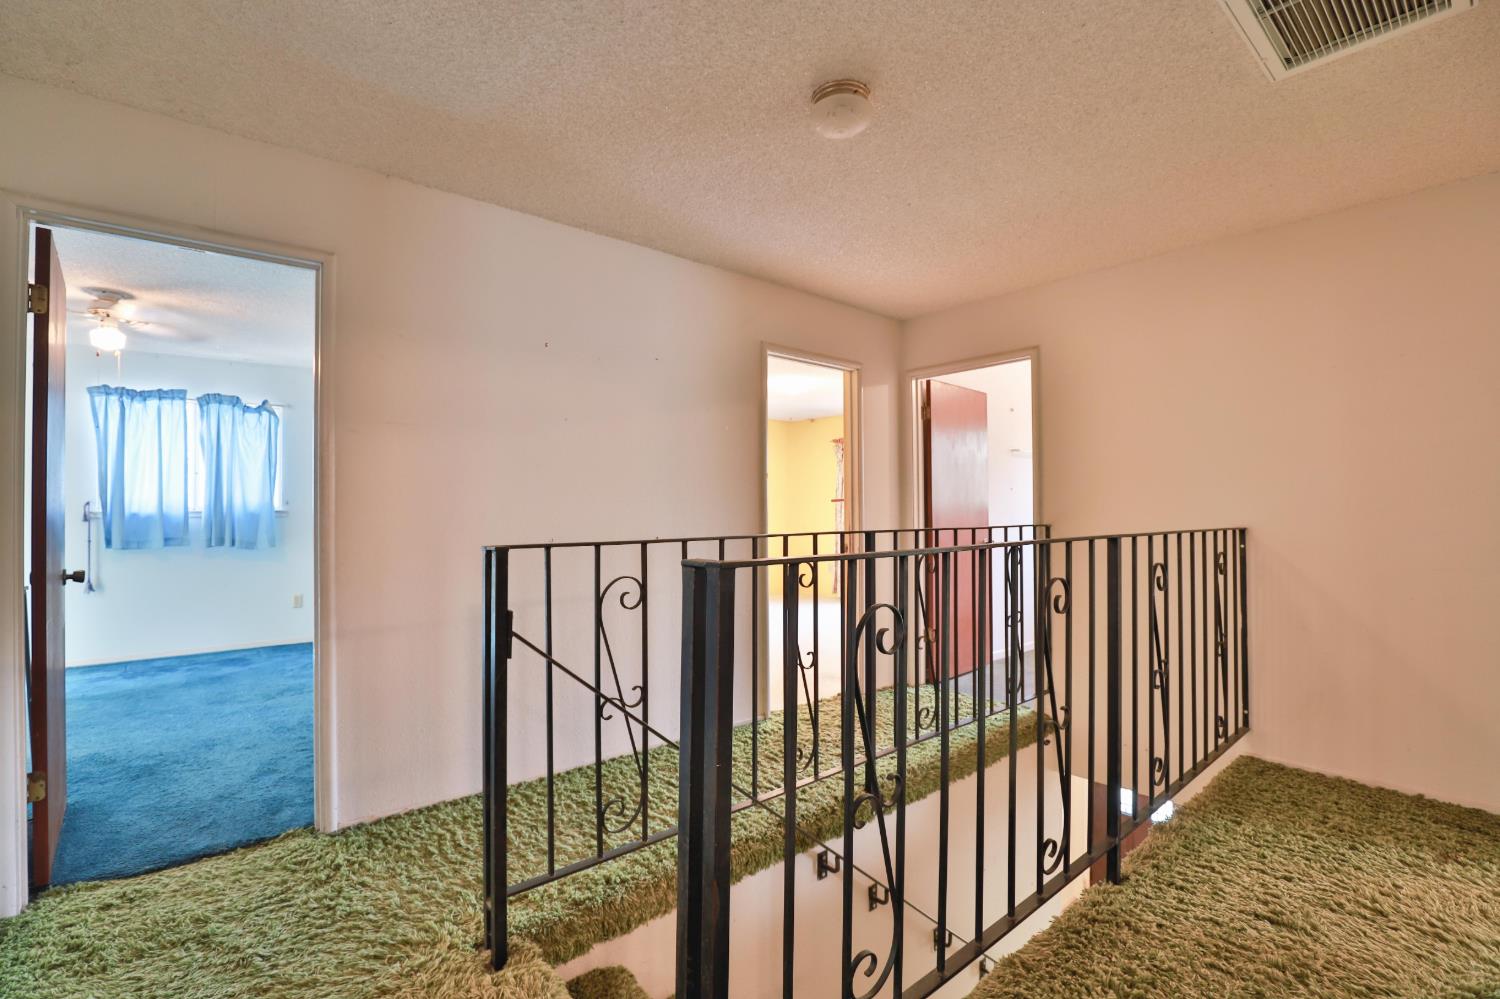
Upstairs hallway with green shag carpet, wrought-iron railing, and open doorways.
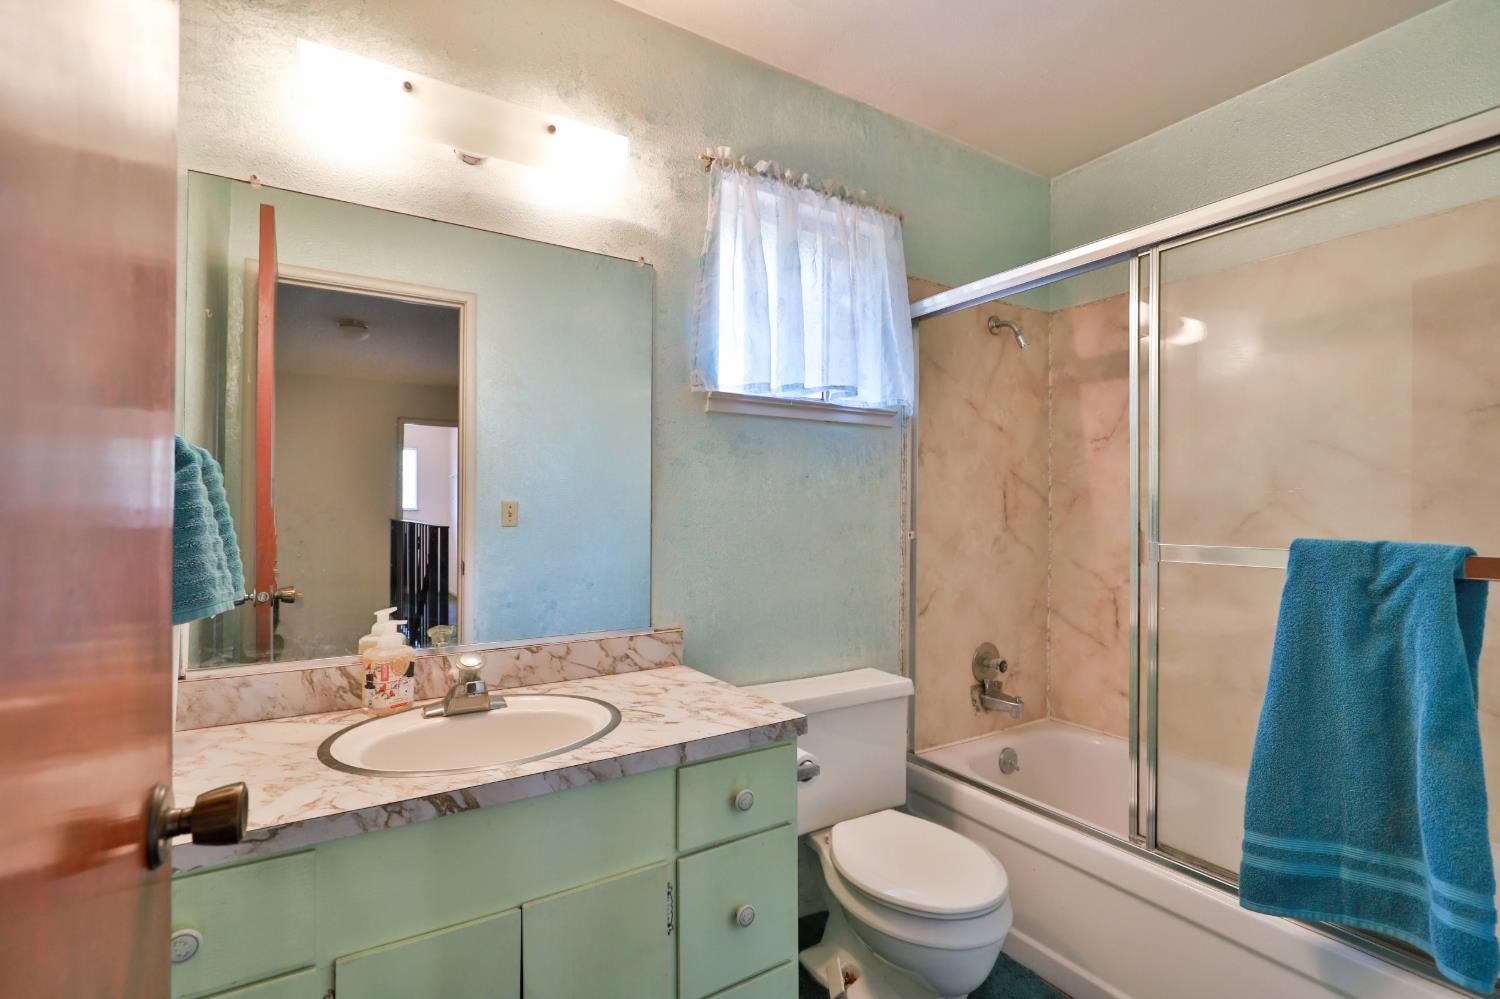
Bathroom with a mint-green vanity and a bathtub enclosed by sliding glass doors.
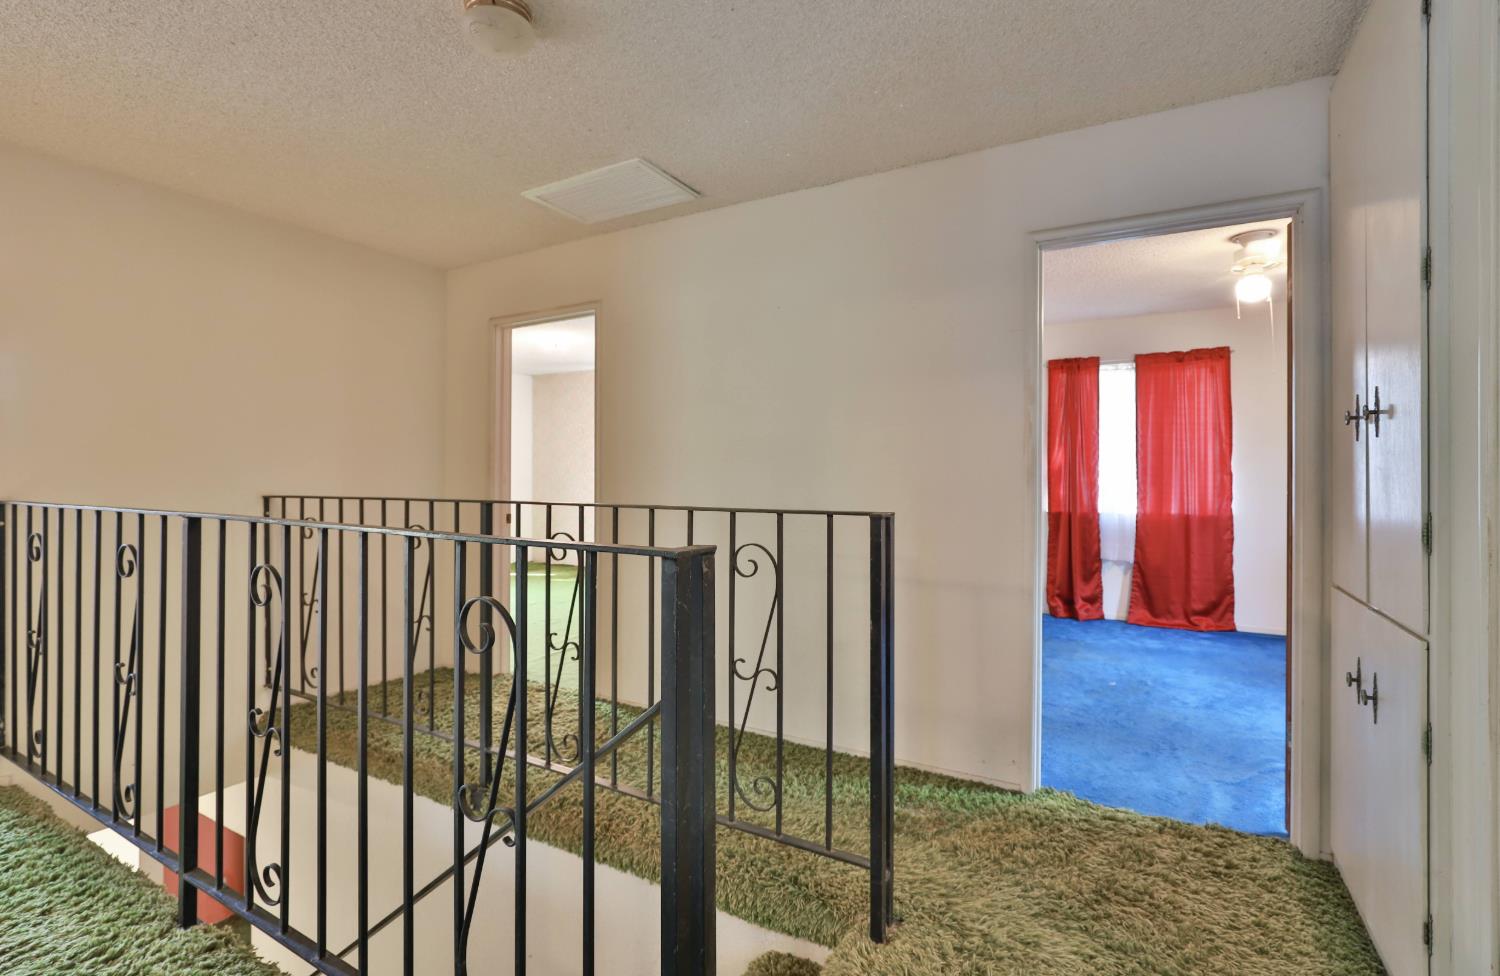
Upstairs landing with a wrought-iron stair railing and adjoining blue-carpeted room with red curtains.
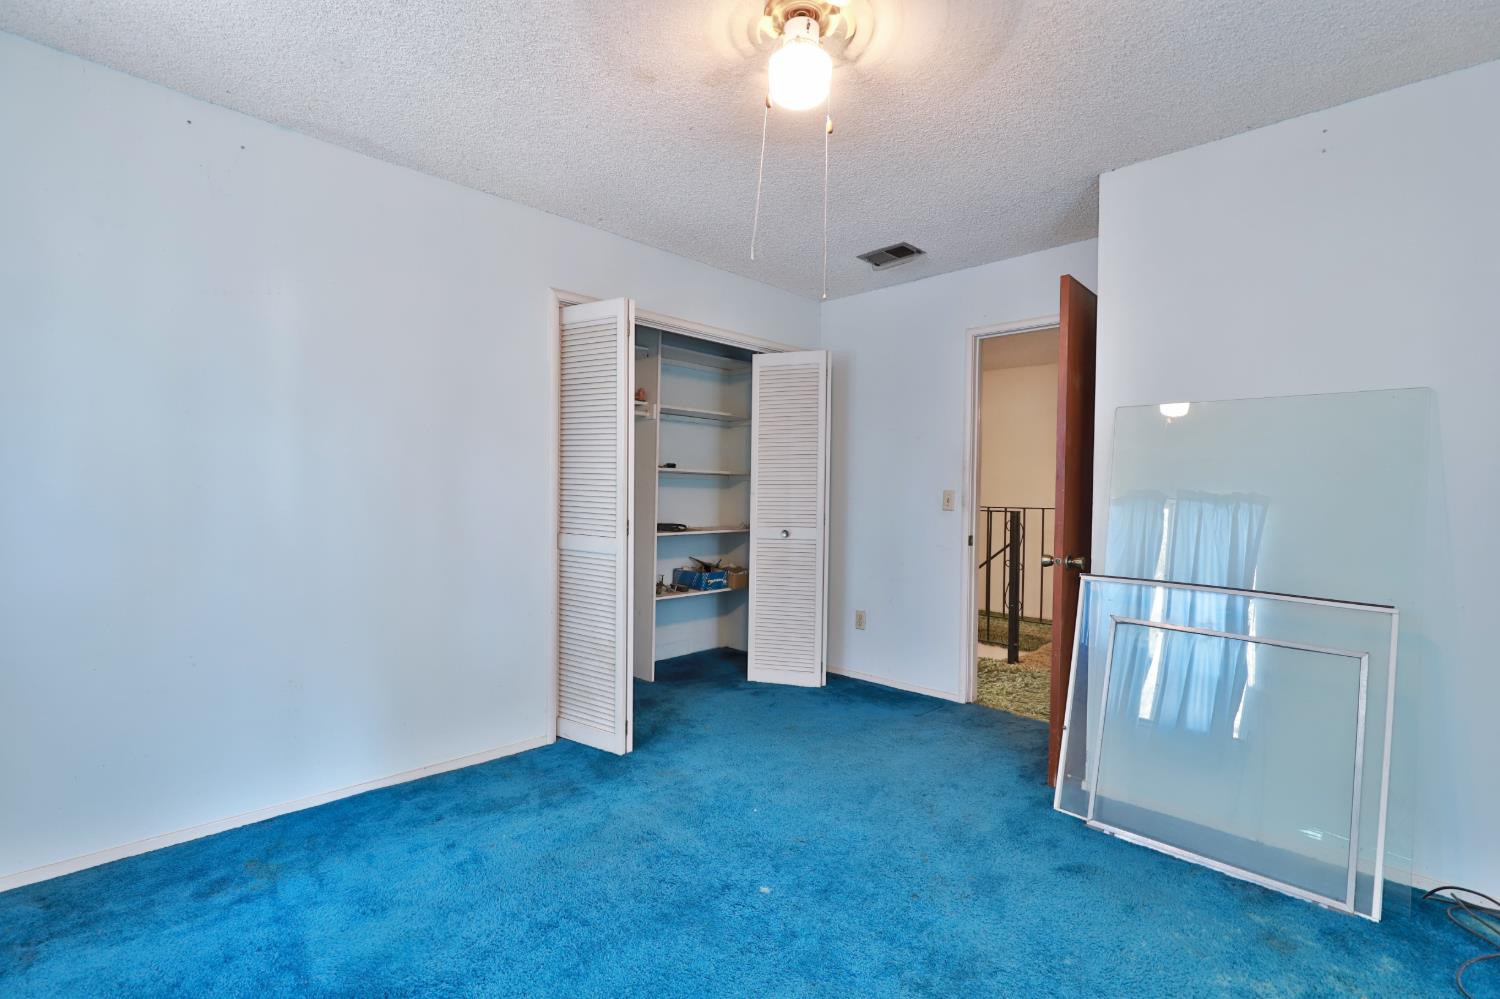
Bedroom with bright blue carpet, pale blue walls, and an open louvered closet.
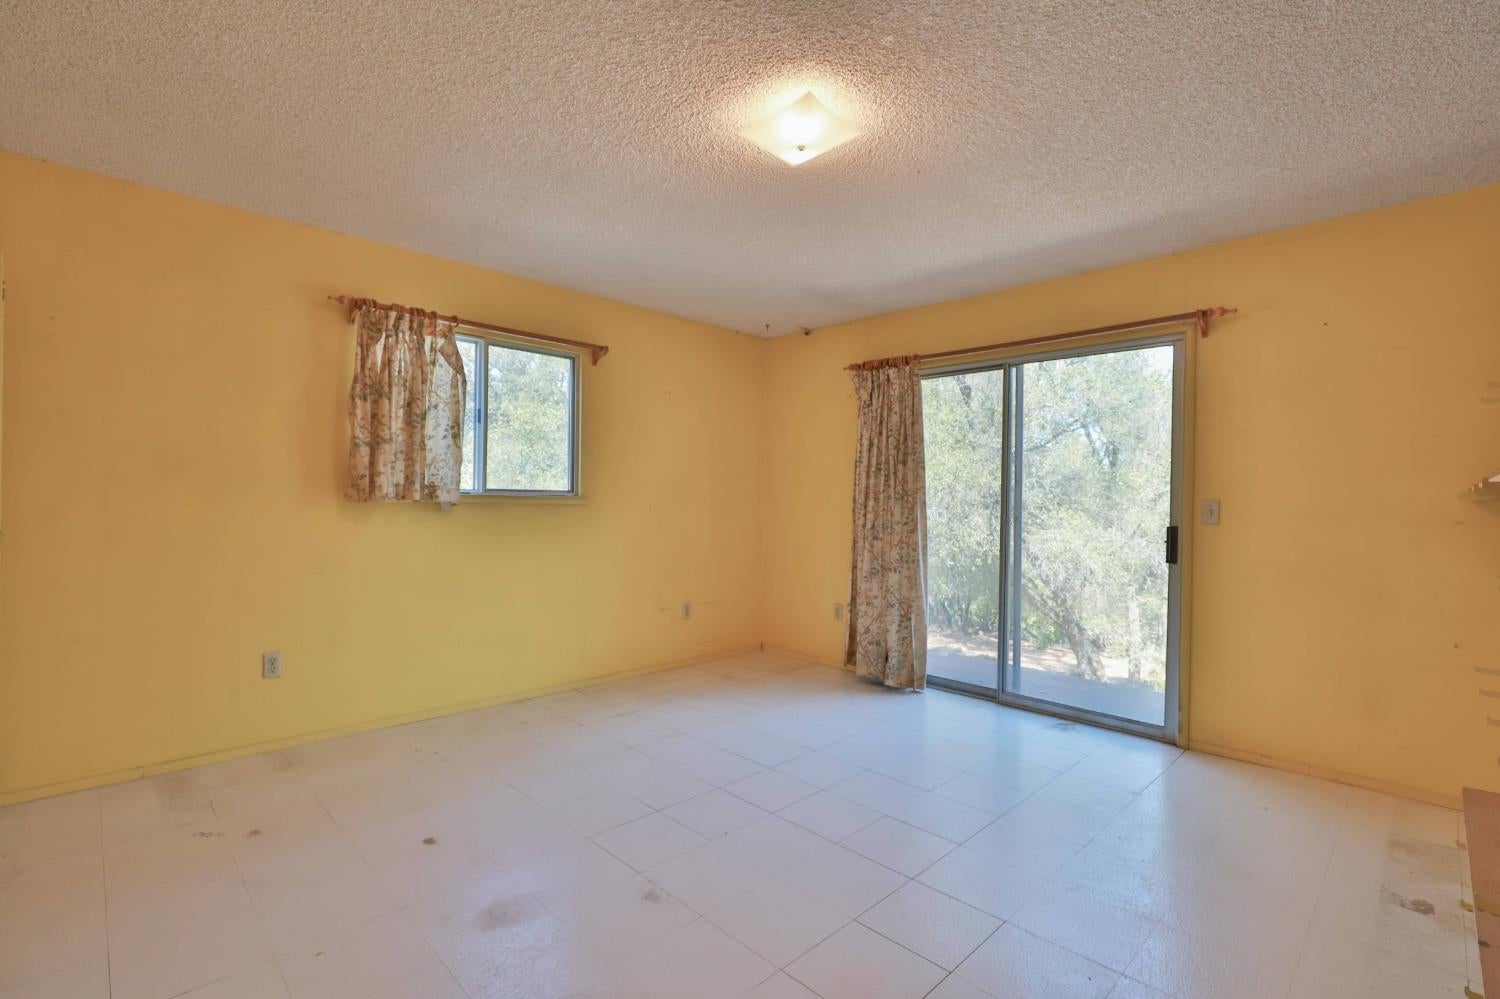
Empty yellow room with white tile flooring and a sliding glass door overlooking trees.
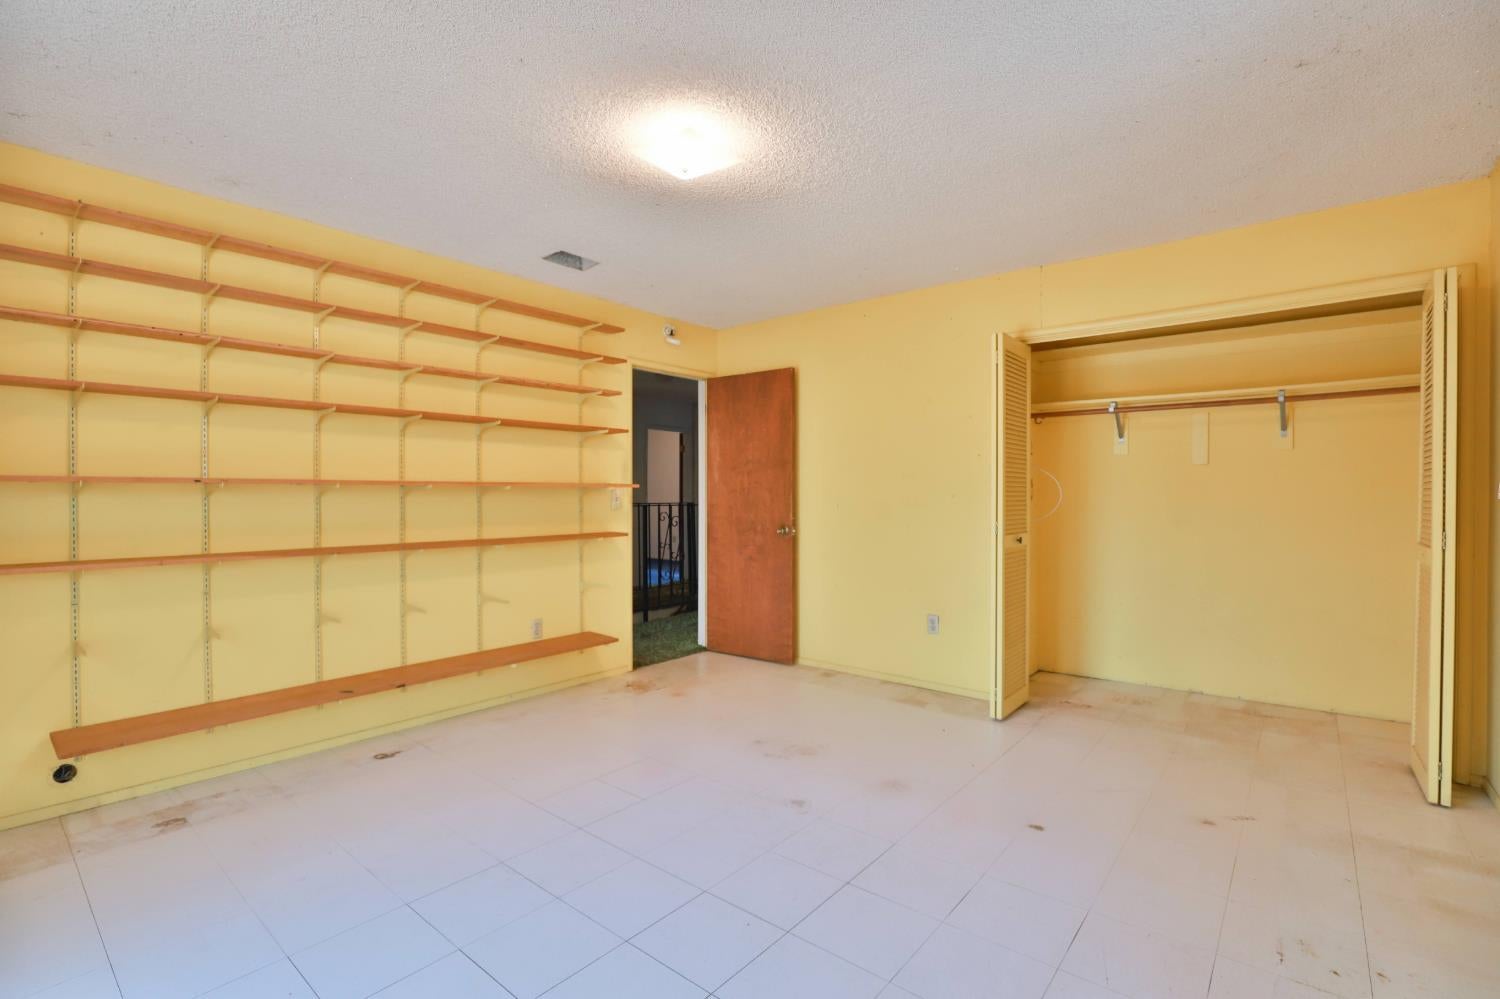
Empty room with long wooden wall shelves, an open closet, and a tiled floor.
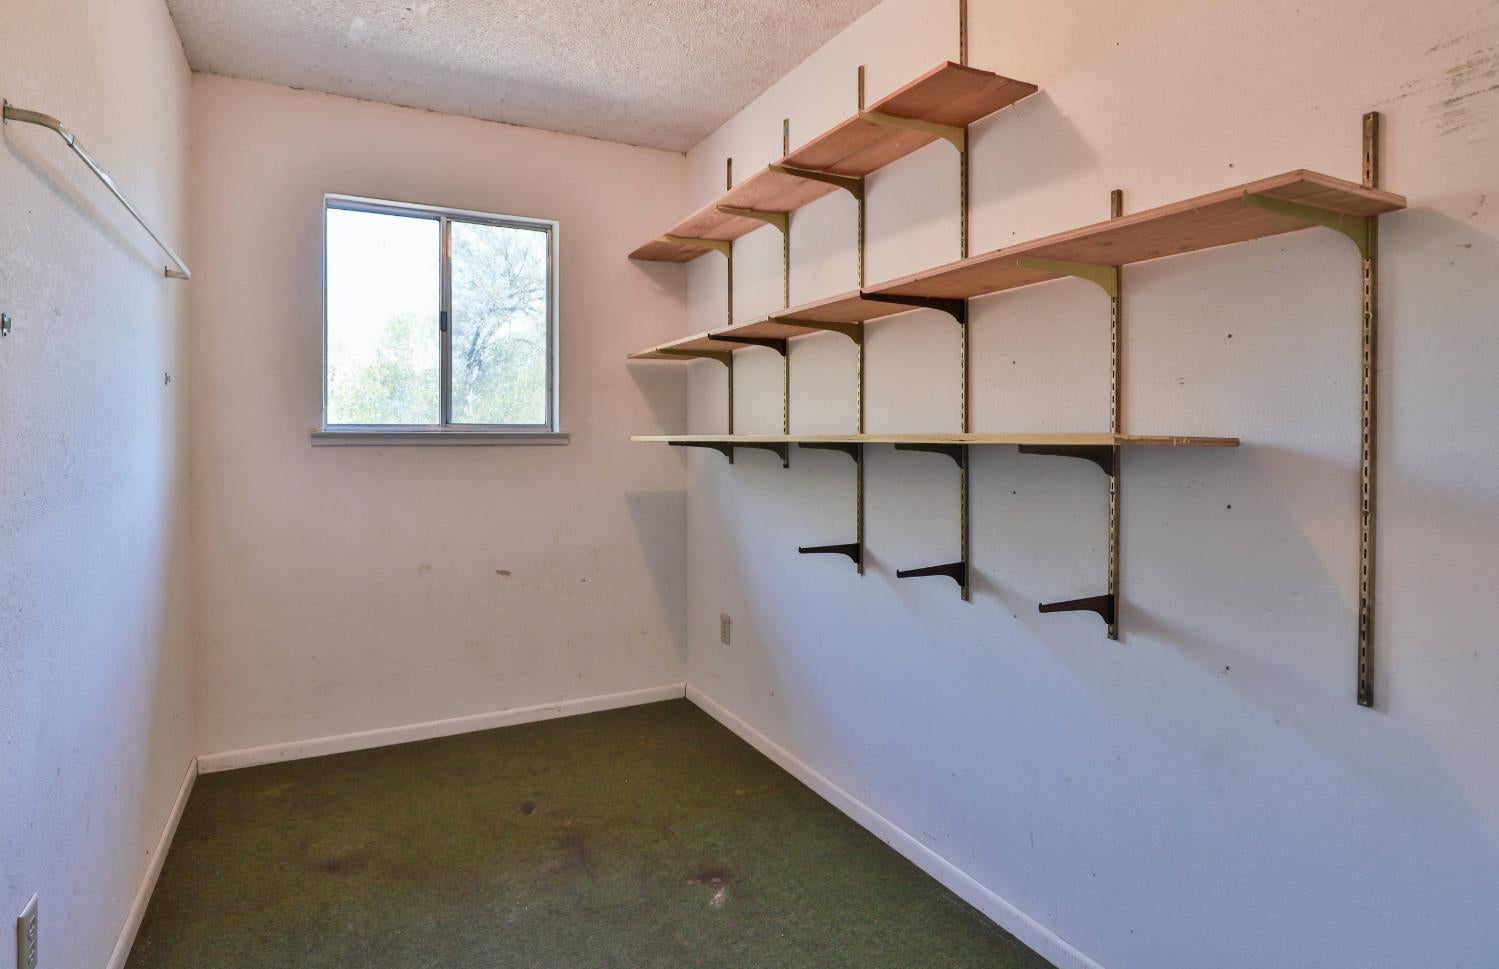
Storage room with wall-mounted wooden shelves, green flooring, and a window.
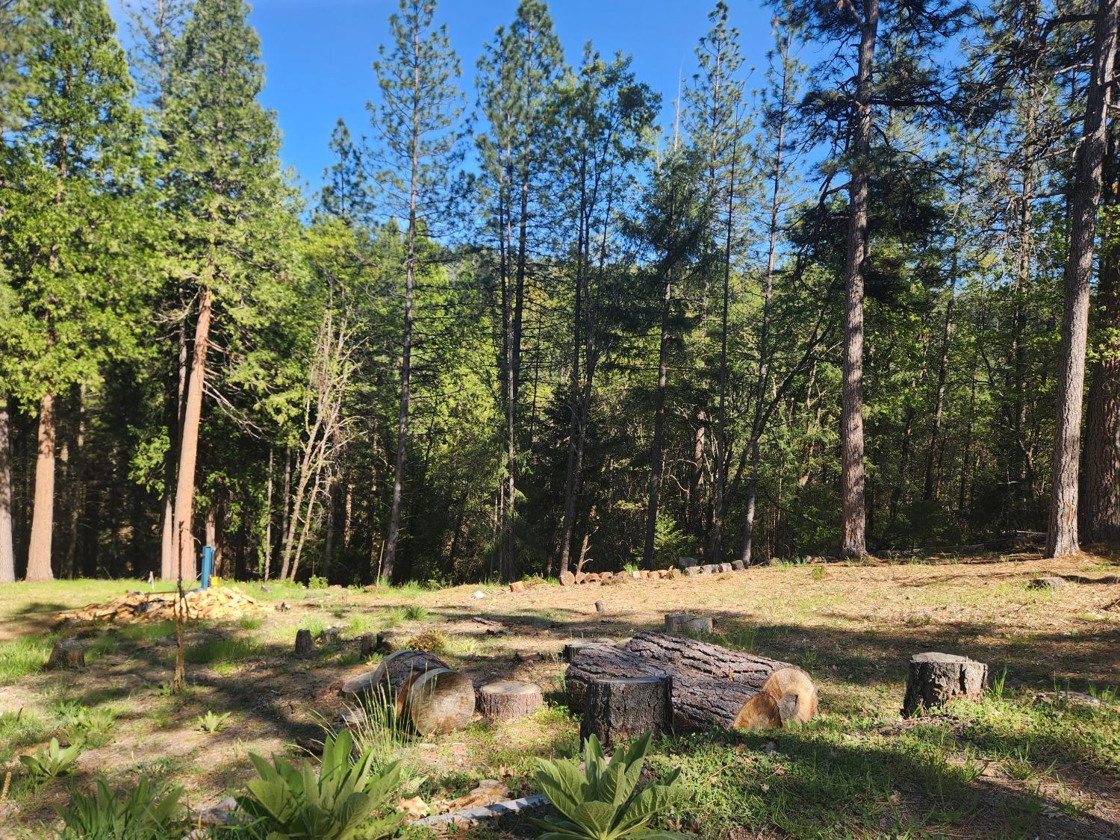
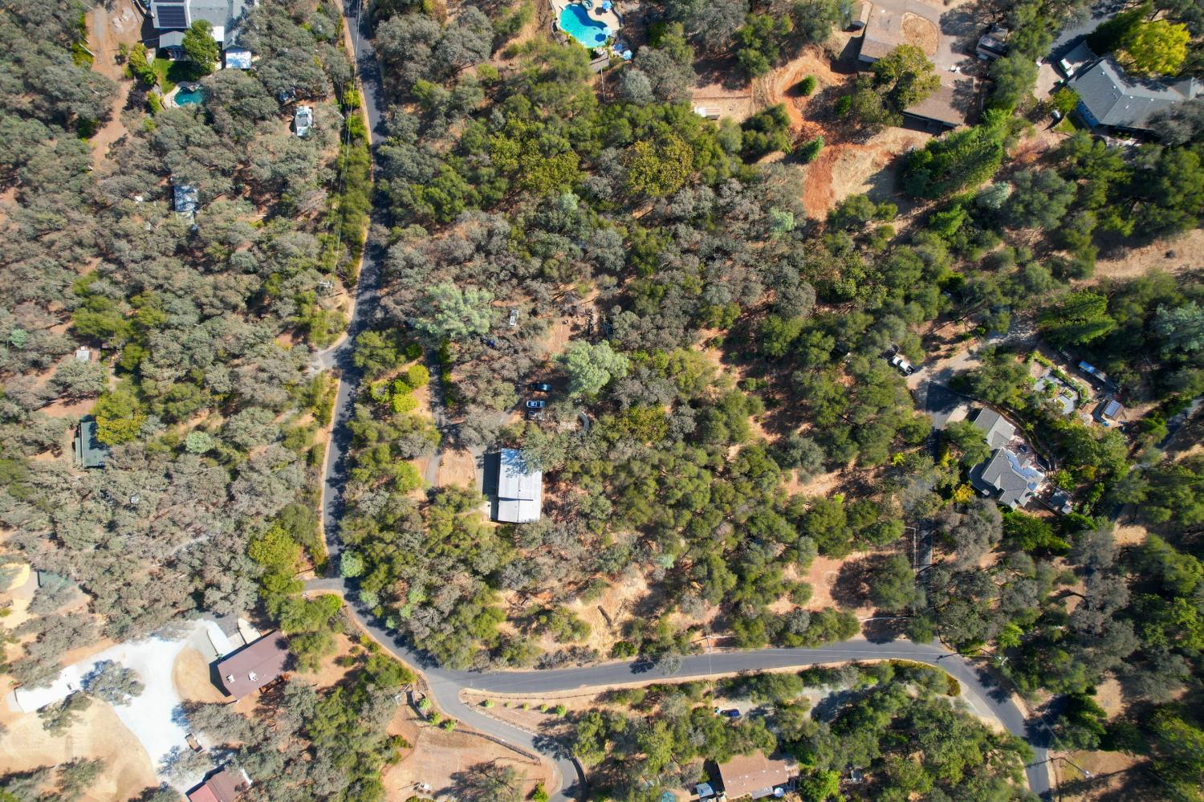
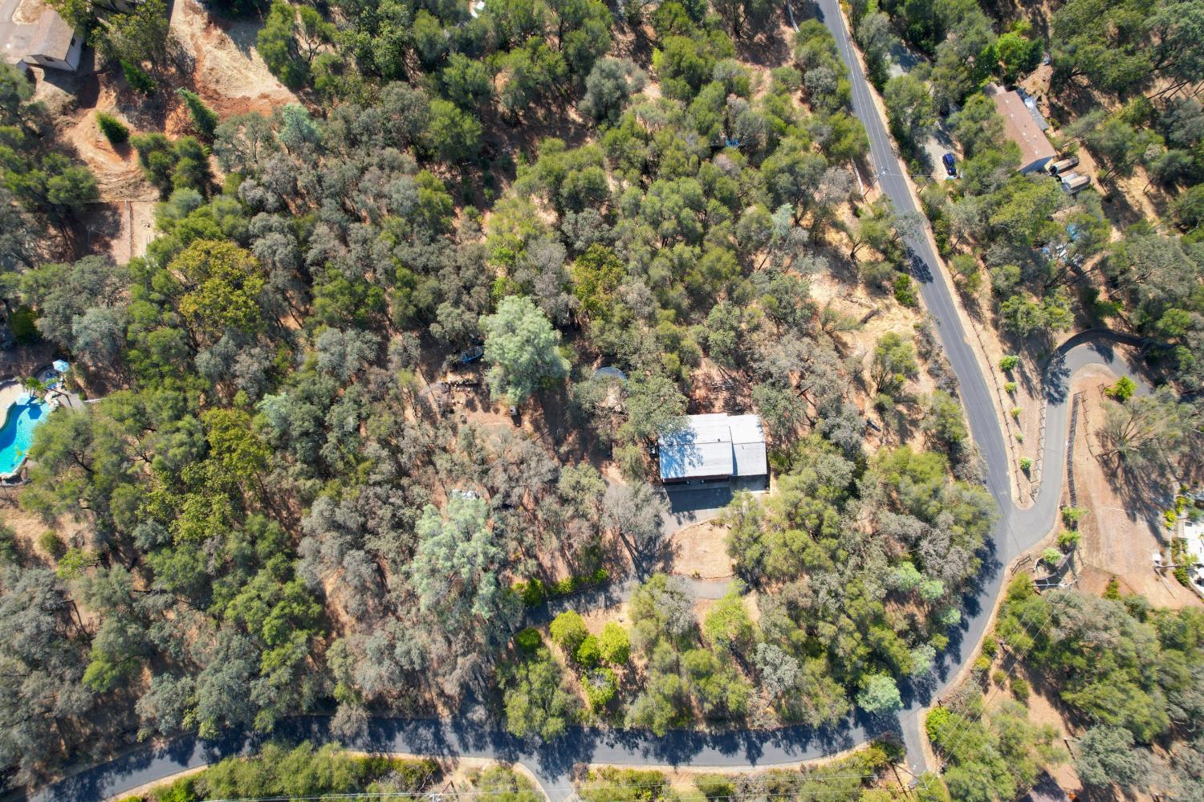
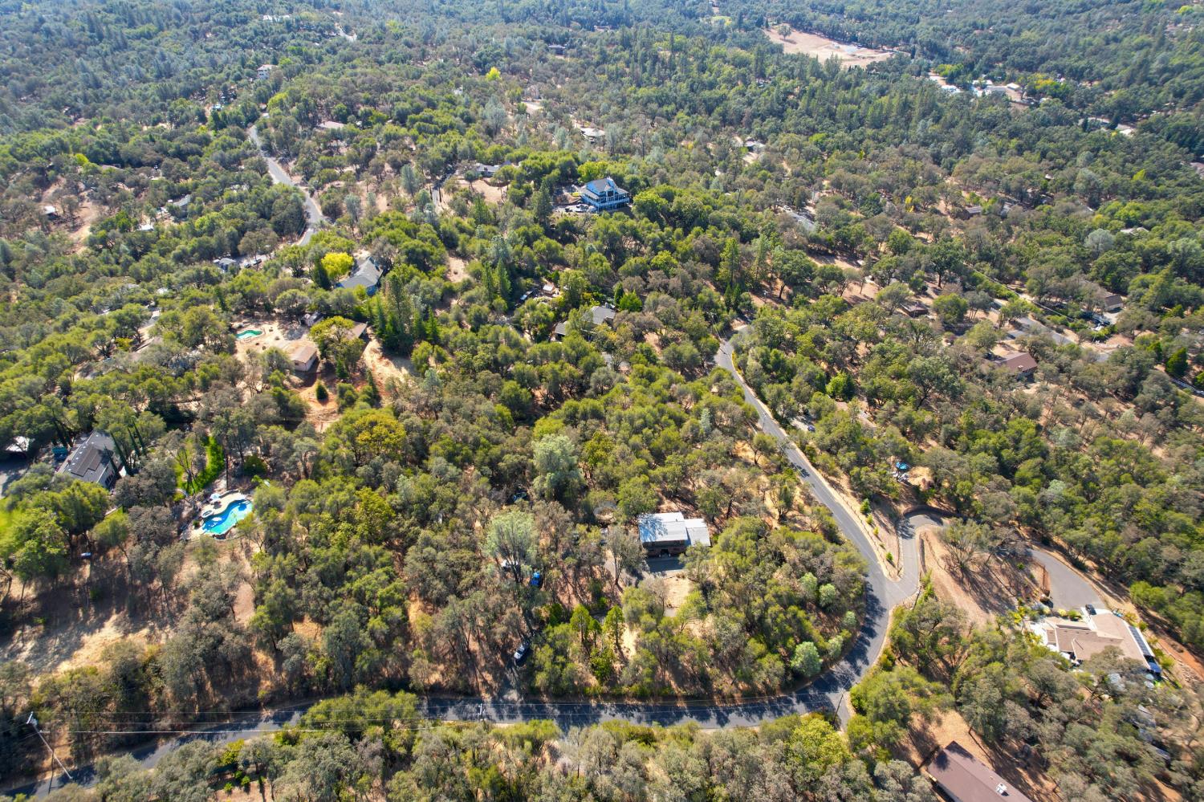
Aerial view of a wooded parcel among homes and winding roads.
Two-story brick and green-sided house with an attached garage, surrounded by trees.
Two-story brick home with a covered entry, broad driveway, and trees along the property.
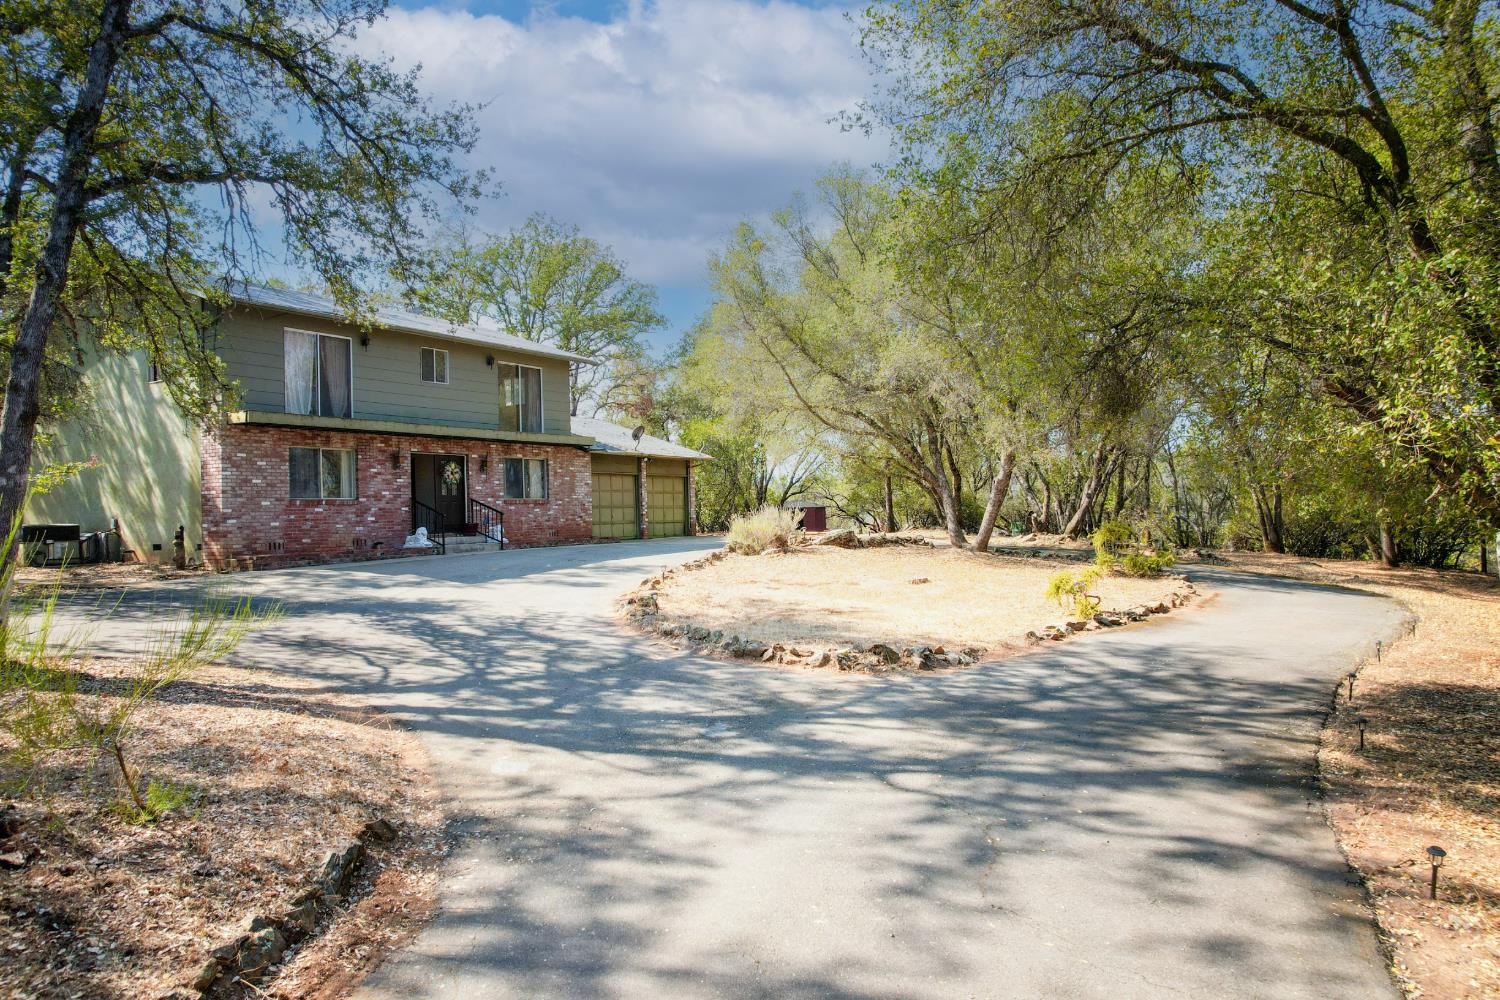
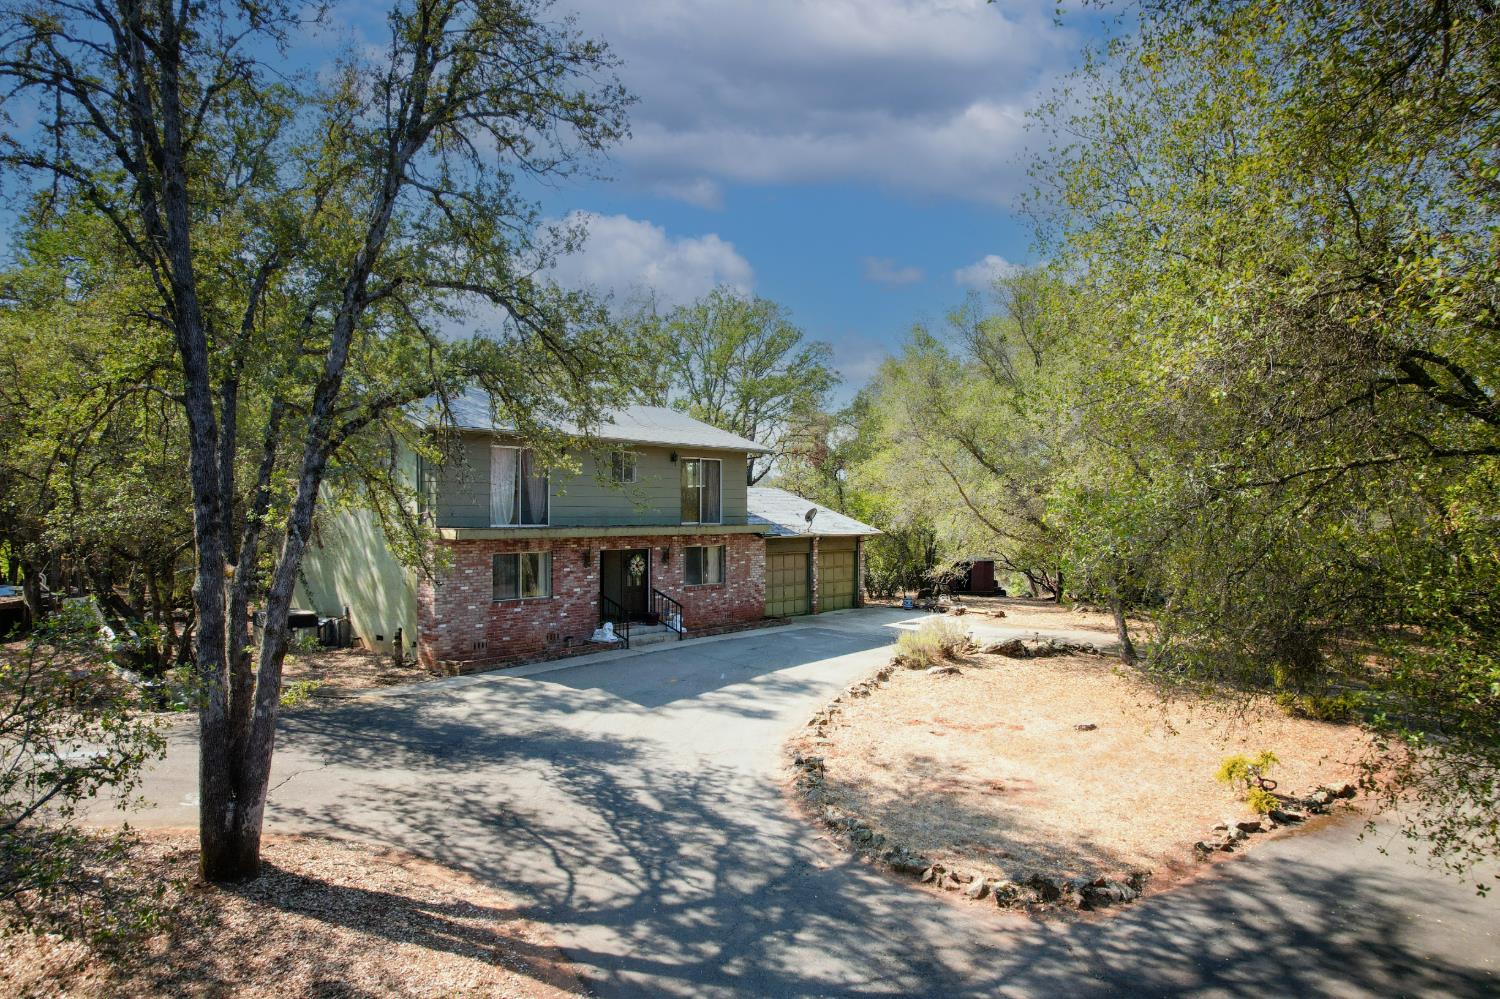
Two-story brick and green-sided home beside a curved driveway, surrounded by mature trees.
Aerial view of a wooded property with a house, partial swimming pool, and curving road.
Aerial view of a two-story house with an attached garage, driveway, and wooded surroundings.
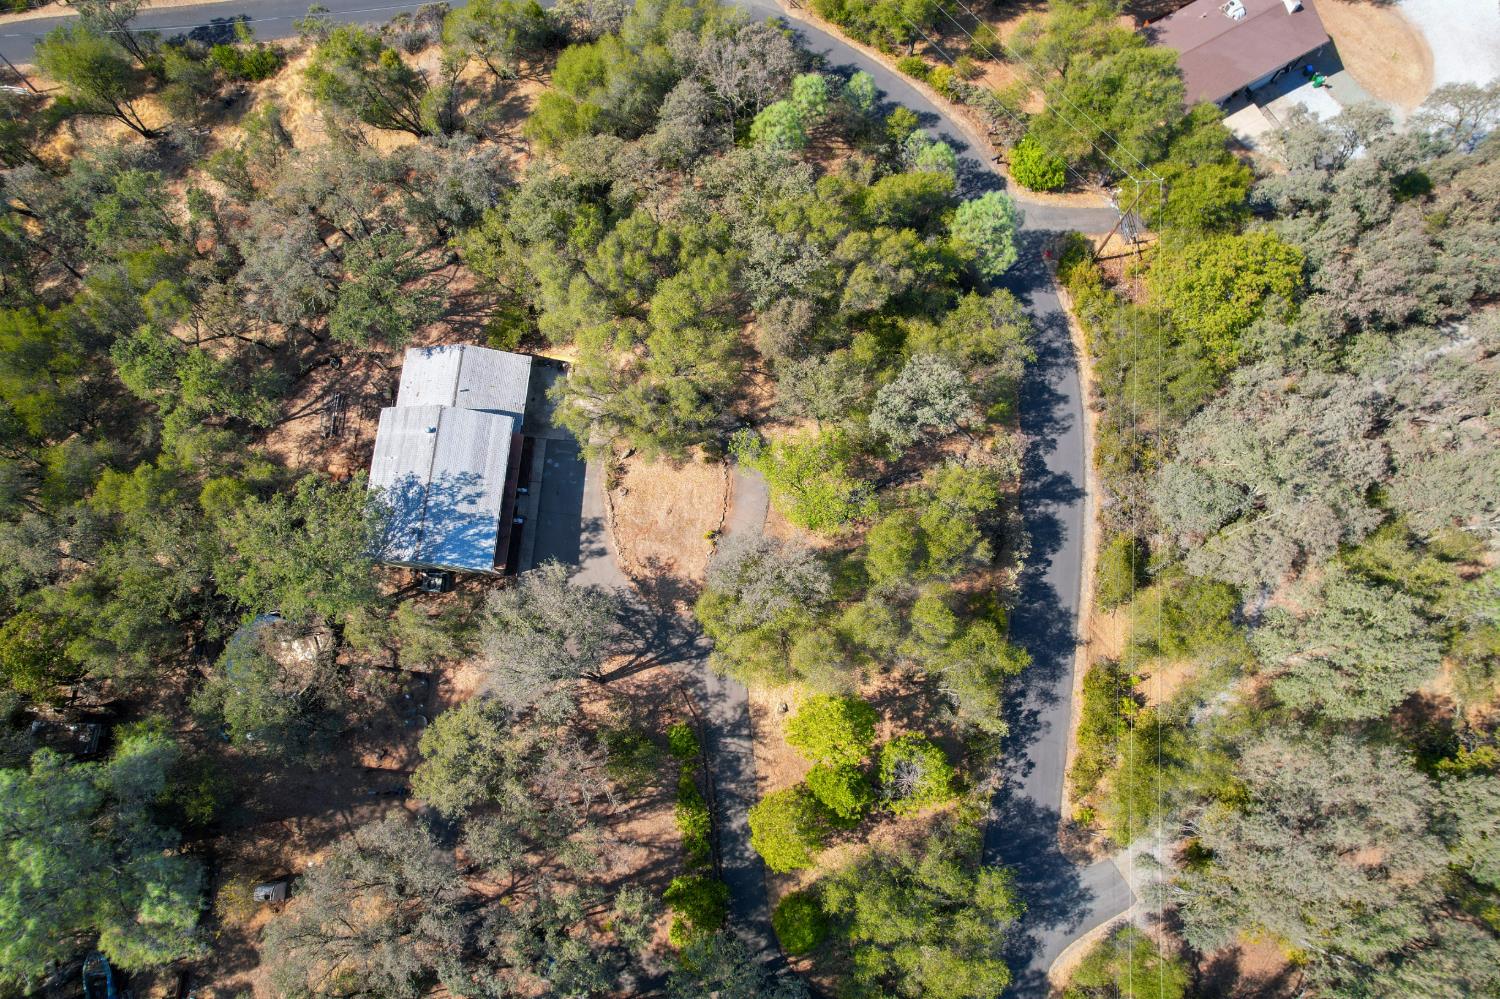
Aerial view of a home amid trees, with a winding paved driveway.
Two-story brick and green-sided house with an attached double garage, wide driveway, and mature trees.
Aerial view of wooded homes and winding roads, with a blue-roofed house among the trees.
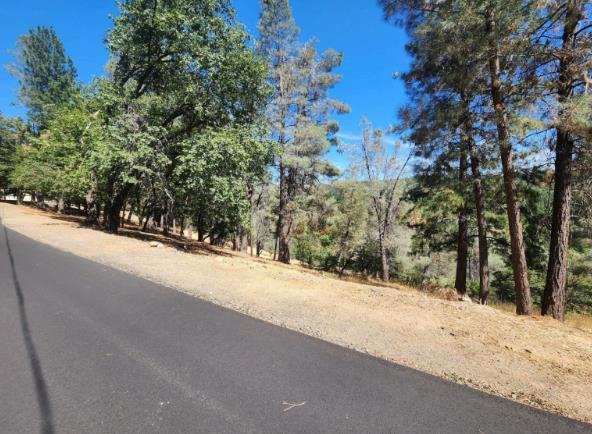
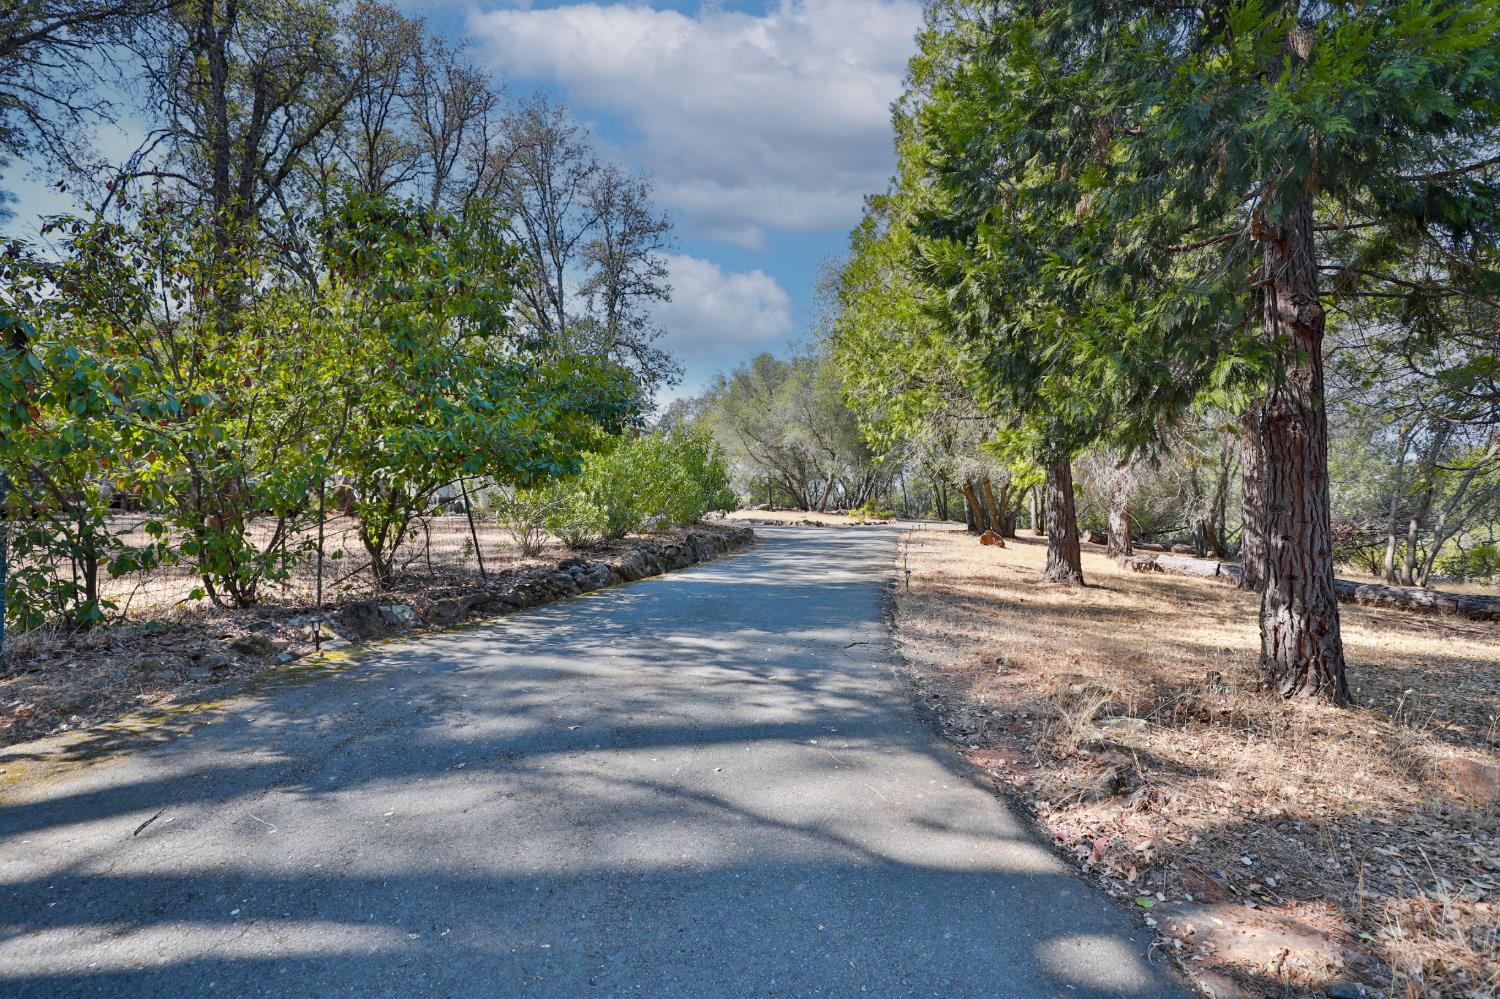
Paved driveway curves through a wooded property beneath mature trees.
Two-story brick and green-sided house among mature trees, with a wide driveway and attached garage.
VIEW PHOTOS
$500,000

4820 Quail Run Road

5 Beds 2 Baths 2,337 Sq.Ft. 2.21 Acres

Description

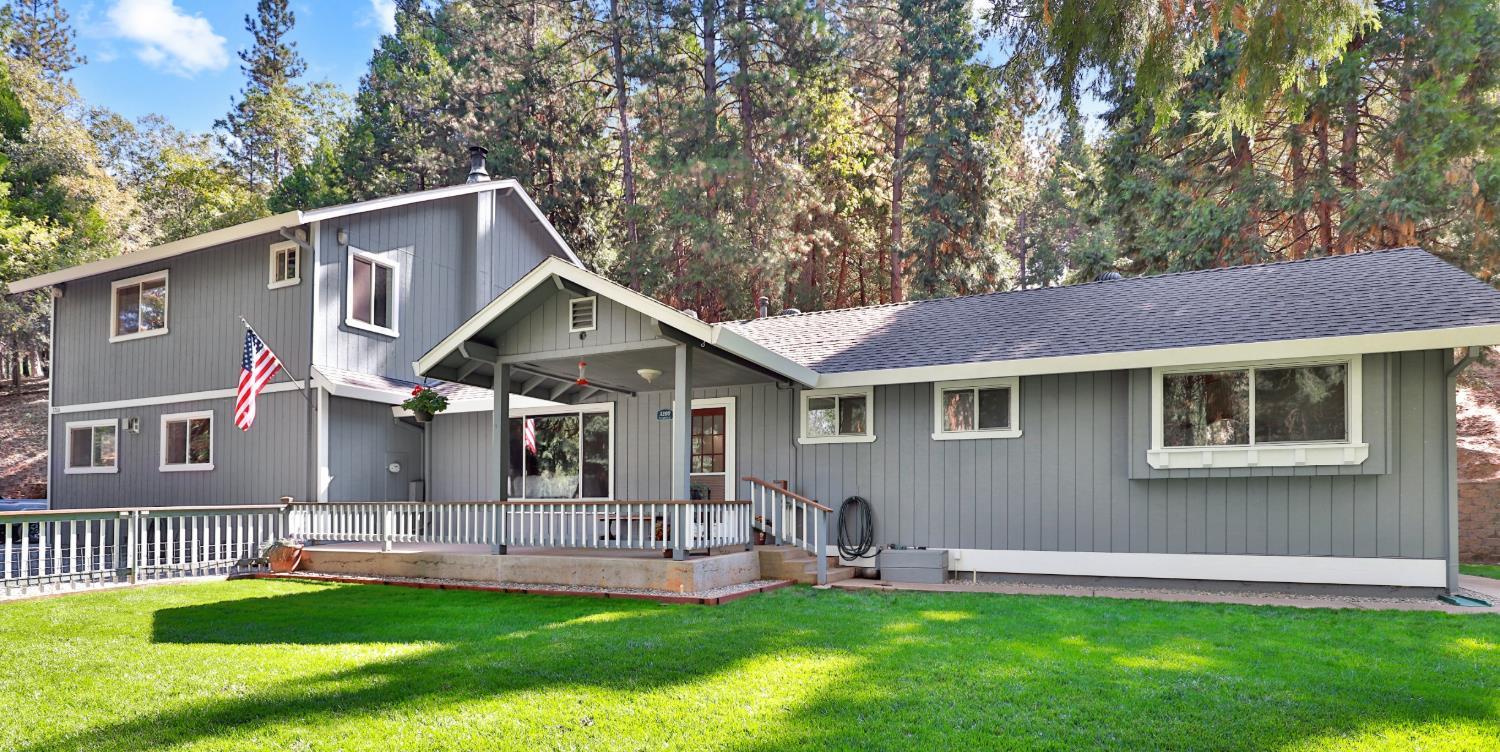
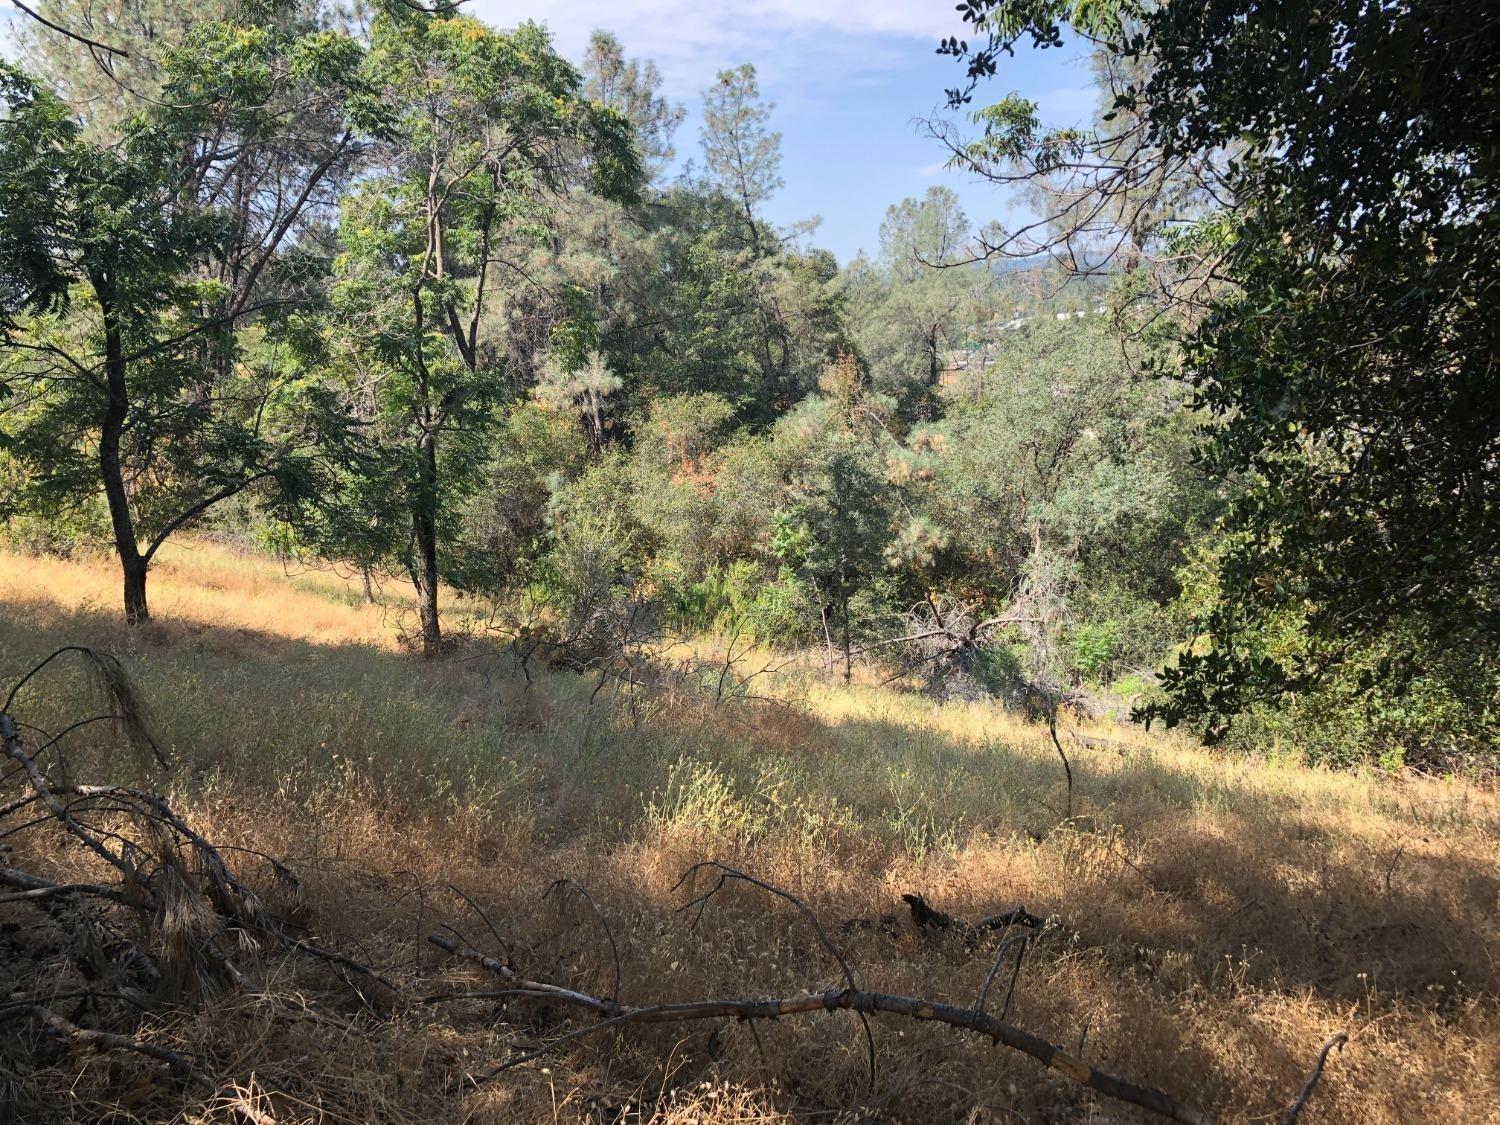
BRING YOUR VISION-YOUR COUNTRY RETREAT AWAITS! Set on 2.21 usable acres in Shingle Springs, this private, secluded 5-bedroom, 2-bath home offers an inviting opportunity to create something truly special. A den adds flexible living space, while picture windows in both the den and living room frame beautiful views of the surrounding property. Sliding glass doors in the two front-facing bedrooms and balcony access from the rear bedrooms connect the home to its peaceful outdoor setting. Ready for updating and your personal touch, the home offers plenty of potential to make it your own. Outside, the expansive acreage provides room for flourishing gardens, outdoor gatherings, quiet places to unwind, and possibilities for your equestrian plans. Enjoy the tranquility of country living just 7 miles from local shopping and 14 miles from freeway access. Space, privacy, and possibility come together in a property ready for its next chapter and your vision.

Share Property

Location

4820 Quail Run Road, Shingle Springs, CA 95682

Status

Sold

Date Sold

October 26, 2026
Patrick T. Smith

Patrick T. Smith

TITLE

Team Leader | Realtor®

Property Amenities

Interior
Laundry room In Kitchen
Appliances Washer, Dryer, Built-In Electric Oven, Built-In Electric Range, Range Hood
Flooring Carpet, Linoleum, Tile
Total Bedrooms: 5
Full Bathrooms: 2
Other Interior Features Walk-In Closet(s), Tile Counters
Area & Lot
Lot Area 2.21 Acres
Living area 2,337 Sq.Ft.
MLS® ID 226124096
Year Built 1973
School District El Dorado
View Description Trees/Woods,Orchard,Panoramic,Forest,Park/Greenbelt
Architecture Styles Contemporary
Type Residential
Status Sold
Exterior
Stories 2
Air conditioning Central Air
Heat type Propane
Water Source Public
Garage Space 2.0
Security Features Smoke Detector(s)
Sewer Septic Tank
Other Exterior Features Uncovered Courtyard
Parking Paved, Attached, Garage Faces Front
Lot Features Sloped, Private, Secluded, Wooded, Landscaped
Roof Tile, Concrete
Utilities Cable Available, Propane
Finance
Sales Price $500,000
HOA Fees $400 yearly

Work With Us

You’ve got questions and we can’t wait to answer them.